Introduction
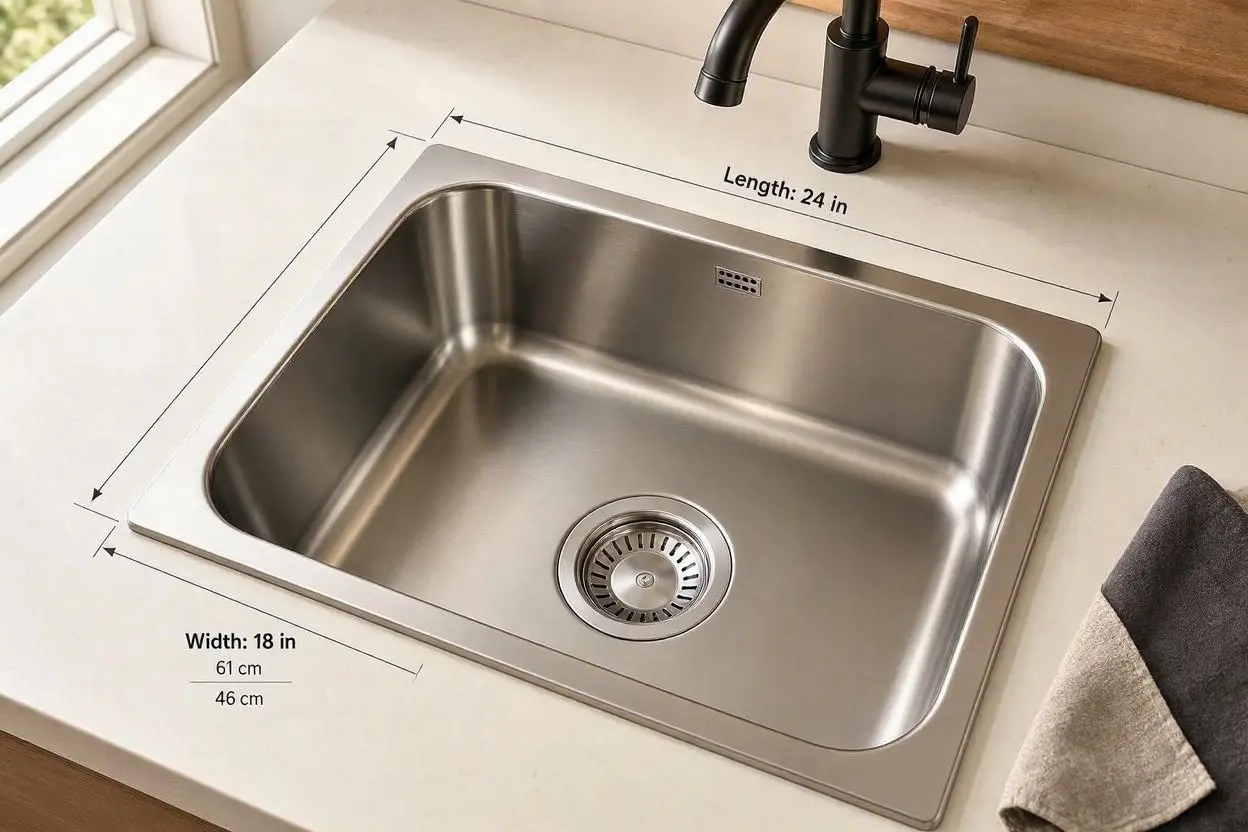
Choosing the right sink for a small kitchen starts with understanding dimensions, not just appearance. A sink may look compact in a product photo yet require more cabinet or countertop space than expected.
There is no single universal size that defines every small kitchen sink. Dimensions vary by sink configuration, installation style, cabinet space, and intended use. The most important measurements include the sink’s overall length and width, bowl depth, countertop cutout, and available cabinet clearance.
This guide explains how small kitchen sink dimensions work, how different sink configurations affect available space, and what to check before choosing a sink for a compact kitchen.
Quick answer: Small kitchen sink dimensions do not have one universal size limit. A sink is generally considered compact when its overall footprint is designed for a smaller countertop or cabinet space, but the appropriate dimensions depend on the sink configuration, installation method, and available space.
What Are Considered Small Kitchen Sink Dimensions?
There is no single industry-wide measurement that officially classifies every kitchen sink as “small.” The term generally describes a sink designed for a limited countertop and cabinet footprint.
A compact sink can therefore vary considerably depending on whether it is a single-bowl, double-bowl, bar, prep, drop-in, or undermount model.
For a homeowner, the more useful question is not simply “What is the standard small sink size?” but:
“What sink dimensions will fit my available space while still providing enough usable basin area?”
Small Kitchen Sink Dimensions at a Glance
When comparing different sinks, pay attention to these measurements:
| Measurement | What It Means |
|---|---|
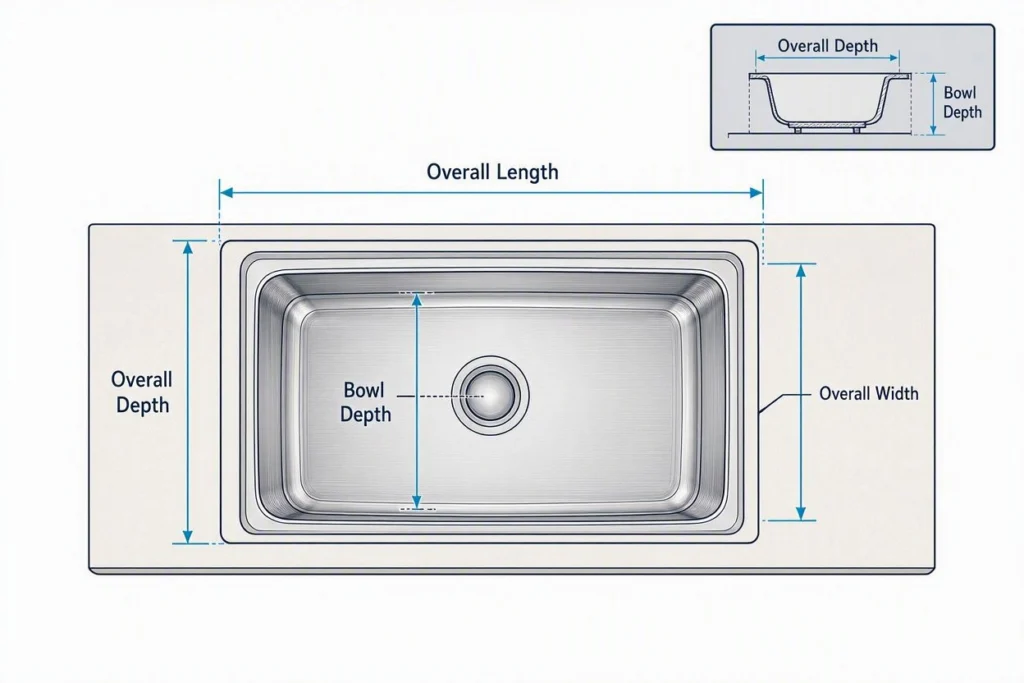
| Length | The sink’s side-to-side exterior measurement |
| Width | The front-to-back exterior measurement |
| Overall depth | The vertical dimension specified for the sink, depending on the manufacturer’s terminology |
| Bowl depth | The interior distance from the top of the basin to its bottom |
| Cutout dimensions | The countertop opening required for installation |
| Cabinet width | The available cabinet space supporting the sink |
These measurements are related, but they are not interchangeable.
A sink’s advertised overall dimensions do not automatically tell you the exact countertop opening or cabinet requirements.
Actual sink specifications can vary significantly. For example, Kohler lists one compact 10¾-inch-long undermount sink with a 15-inch minimum base cabinet width, while another 19⅝-inch sink in the same product family requires a 24-inch minimum base cabinet. This illustrates why sink dimensions should be compared with the manufacturer’s cabinet and installation requirements rather than treated as universal rules.
How Kitchen Sink Dimensions Are Measured
Understanding the terminology makes it easier to compare sinks accurately.
Sink Length
Sink length is generally measured from one outside end of the sink to the other.
For a rectangular sink, this is usually the longer horizontal measurement. For example, a sink described as 20 inches by 16 inches has two different footprint dimensions rather than one measurement that represents the entire installation space.
Always check the manufacturer’s diagram because the way dimensions are presented can vary.
Sink Width
Sink width is generally the measurement from the front edge toward the back edge.
In a small kitchen, this measurement matters because it affects how much countertop depth remains available around the sink.
A sink that is relatively short but unusually wide may still consume substantial counter space.
Overall Sink Depth
The term depth can be confusing because manufacturers may use it differently.
Depending on the product information, depth may refer to the vertical height of the sink itself or another dimension specified in the product drawing.
For that reason, don’t assume that every listing uses “depth” in exactly the same way.
Bowl Depth
Bowl depth refers to the interior distance from the top of the basin to its bottom.
It matters because two sinks with similar exterior footprints can have different basin depths.
A deeper basin may provide more vertical room for washing and soaking, but it can also affect the space available below the countertop.
Small Kitchen Sink Dimensions by Configuration
The configuration of a sink can have a major effect on how efficiently a small countertop is used.
Small Single-Bowl Sinks
A single-bowl sink has one continuous basin.
For compact kitchens, this configuration can make efficient use of a limited footprint because the available basin area is not divided by a center partition.
However, the actual dimensions vary widely between models. A smaller exterior footprint does not automatically mean that every single-bowl sink will fit the same cabinet or countertop opening.
If you are comparing single-bowl sinks, look at the overall dimensions, required cutout, cabinet requirements, and bowl depth together.
Small Double-Bowl Sinks
A double-bowl sink divides the basin into two sections.
This can be useful when you prefer separate areas for different tasks, but the divider also changes how the available basin space is distributed.
A double-bowl sink with a compact exterior footprint may provide less continuous basin space than a similarly sized single-bowl design.
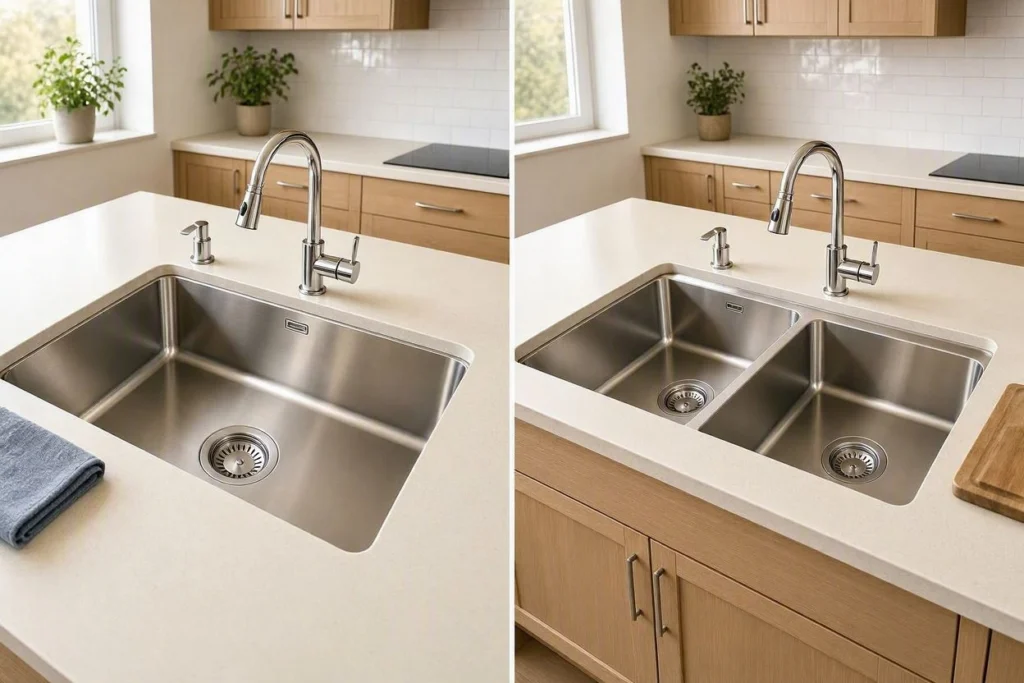
The important point is that bowl configuration affects how you use the available dimensions. Don’t judge a sink only by its outside measurements.
Compact Bar and Prep Sinks
Bar and prep sinks are designed for smaller work areas and secondary food-preparation spaces.
They can be useful where countertop space is especially limited, but they are not necessarily interchangeable with a primary kitchen sink.
Before choosing one, consider how much basin space you actually need and whether the sink’s dimensions and installation requirements match your countertop and cabinet.
Small Kitchen Sink Dimensions and Cabinet Size
A sink does not occupy countertop space alone. The cabinet underneath also needs to accommodate the sink and its installation.
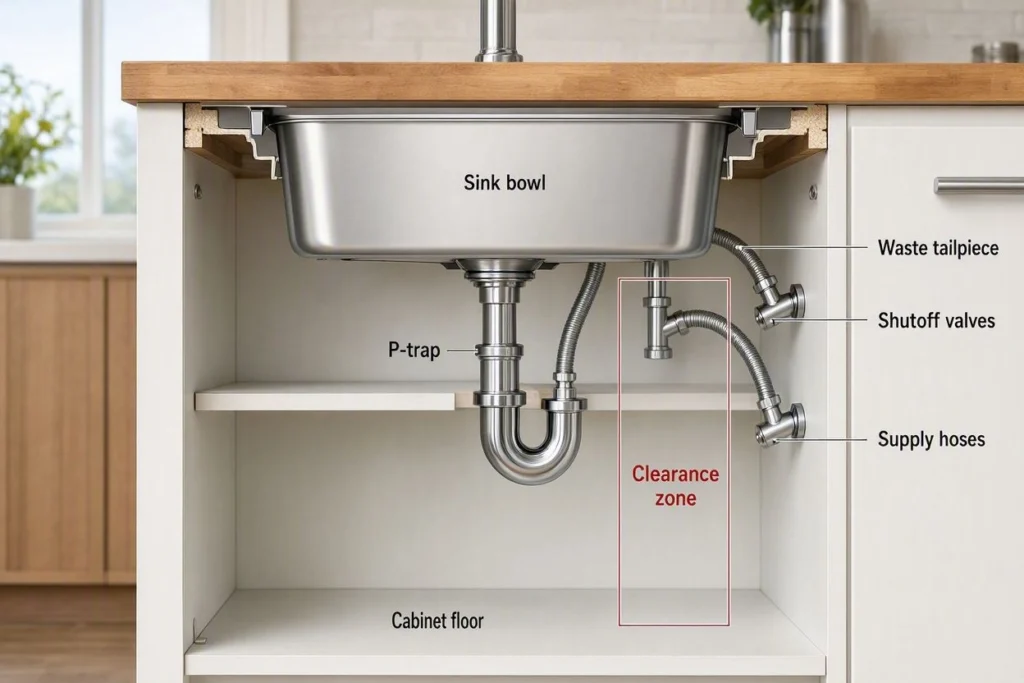
Cabinet width is therefore an important part of choosing the right small kitchen sink dimensions
You should consider:
- Available cabinet width
- Interior cabinet clearance
- Sink depth
- Plumbing space
- Drain location
- Installation requirements
- Space needed around the sink
A sink can have a compact-looking exterior but still be unsuitable if its bowl, plumbing, or installation requirements conflict with the available cabinet space.
If you need help checking the cabinet before choosing a replacement sink, see our guide on how to measure a cabinet for a replacement kitchen sink.
The key principle is simple: measure the space first, then compare it with the sink’s verified installation specifications.
Sink Dimensions vs. Countertop Cutout Dimensions
One of the easiest mistakes to make is assuming that a sink’s overall dimensions are the same as its countertop cutout dimensions.
They are not.
Why Overall Sink Size and Cutout Size Are Different
The overall sink dimensions describe the physical size of the sink.
The cutout dimensions describe the opening that must be created or already exist in the countertop for the sink to be installed.
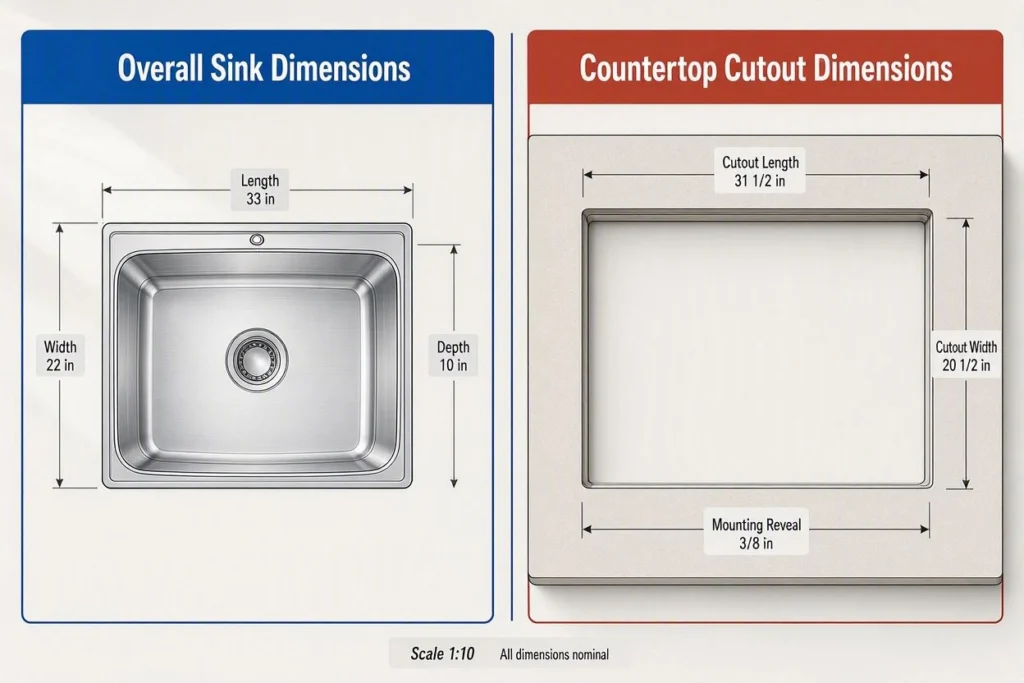
The relationship between overall sink dimensions and the countertop cutout depends on the sink’s design and installation method. Always use the manufacturer’s specified cutout dimensions or template.
For example, a drop-in sink may have a rim that extends beyond the countertop opening, while an undermount sink has a different installation relationship because the sink is positioned beneath the countertop.
Why the Manufacturer’s Cutout Specification Matters
Never determine the required cutout simply by subtracting or guessing from the sink’s advertised length and width.
Instead, check the manufacturer’s installation instructions, template, or specification drawing for the exact sink.
Are sink dimensions the same as cutout dimensions?
No. Overall sink dimensions describe the sink itself, while cutout dimensions describe the countertop opening required for installation. Always use the installation specifications for the specific sink.
This distinction is especially important when replacing an existing sink because a new sink may have different cutout requirements even when its overall dimensions appear similar.
How Deep Should a Small Kitchen Sink Be?
There is no single ideal depth for every small kitchen sink. Choose a bowl depth that provides enough usable basin space while still fitting the available cabinet and plumbing space.
A deeper basin can provide more vertical room, while a shallower design may leave more room below the countertop. However, the relationship between bowl depth and cabinet clearance depends on the specific sink and installation.
When comparing small kitchen sink dimensions, check:
- Bowl depth
- Overall sink depth
- Cabinet clearance
- Drain and plumbing space
- Manufacturer installation requirements
Don’t assume that choosing the deepest available basin is automatically the best use of a compact kitchen.
Small Kitchen Sink Dimensions for Different Kitchen Layouts
The right dimensions can change depending on where the sink will be installed.
Apartment Kitchens
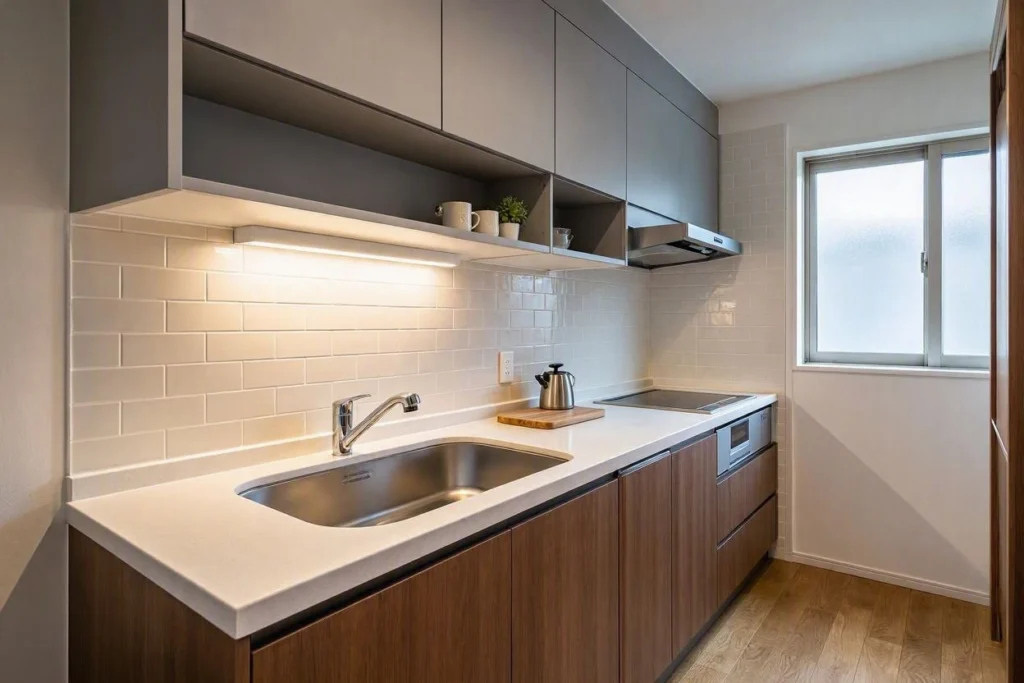
Apartments often have limited countertop and cabinet space. A compact sink can preserve more usable work area, but the available cabinet and countertop opening should still determine the final dimensions.
Studio and Very Small Kitchens
In extremely compact kitchens, every inch of countertop space matters.
A smaller sink footprint may leave more room for food preparation, but reducing sink size too far can also limit practical basin space. The goal is to find a reasonable balance between washing capacity and available workspace.
Secondary or Prep Areas
A secondary preparation area may not need the same sink footprint as a primary kitchen.
Compact bar or prep-style sinks can be suitable for these locations when their dimensions and installation requirements match the available space.
How to Choose the Right Small Kitchen Sink Dimensions
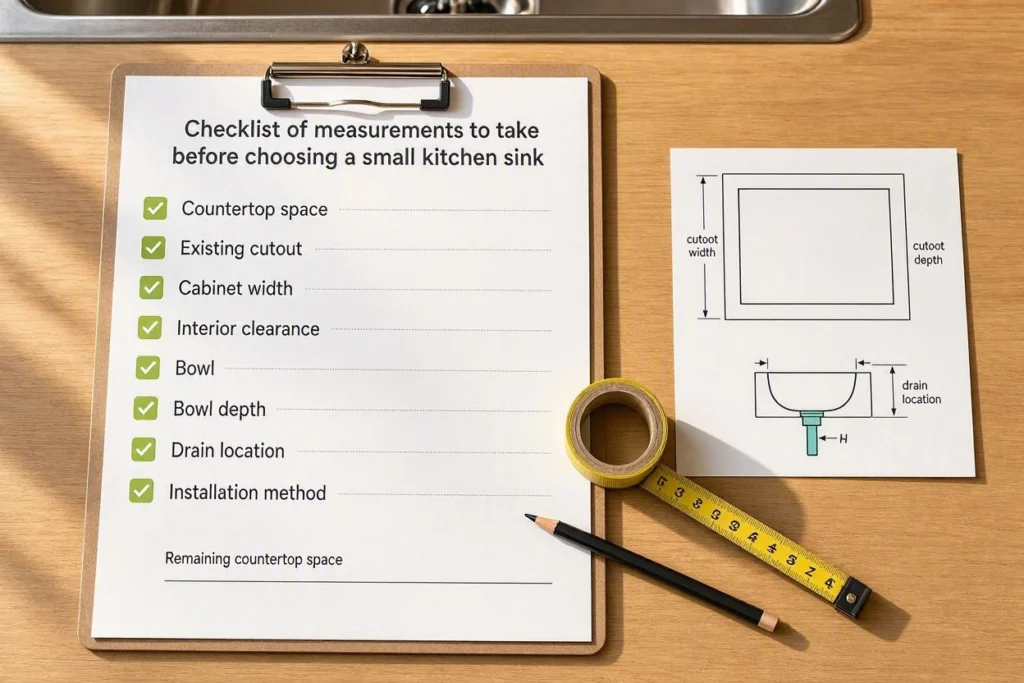
Instead of starting with a sink’s appearance, work through the available space step by step
1. Start With Available Space
Measure the countertop area where the sink will be installed.
Record the usable length and front-to-back space rather than estimating from appearance.
2. Check the Cabinet
Determine the available cabinet width and interior clearance.
Remember that the sink’s bowl and plumbing occupy space below the countertop as well.
For a detailed cabinet-measurement process, refer to our cabinet measurement guide for replacement kitchen sinks.
3. Compare the Countertop Cutout
If you are replacing an existing sink, measure the current opening carefully.
Then compare it with the new sink’s specified cutout requirements, not merely its overall dimensions.
4. Consider Bowl Configuration
Decide whether a single-bowl or double-bowl layout makes better use of your available space.
Think about how you actually use the sink rather than assuming one configuration is universally better.
5. Check Bowl Depth
Compare the bowl depth with the available cabinet space and your practical needs.
A compact kitchen does not necessarily require the shallowest possible sink.
6. Confirm Installation Requirements
Check whether the sink is designed for the installation method available in your countertop. The required cutout, mounting arrangement, and supporting surface can vary by sink design.Follow the manufacturer’s installation instructions for the specific sink before cutting or modifying the countertop.
7. Protect Enough Usable Countertop Space
Finally, consider how much workspace will remain after installation.
A sink that technically fits may still consume more countertop area than you want.
The best dimensions are therefore not simply the smallest dimensions available. They are the dimensions that fit the installation space while preserving useful kitchen workspace.
Common Small Kitchen Sink Sizing Mistakes
Even a small measurement error can create problems when replacing or installing a sink.
Choosing by Overall Dimensions Alone
The advertised length and width do not tell you everything about installation.
Always check the cutout and cabinet requirements.
Confusing Sink Dimensions With Cutout Dimensions
A sink can be larger than the opening it requires because of its rim or installation design.
Never assume the two measurements are identical.
Ignoring Cabinet Space
The sink extends below the countertop, so the cabinet needs enough room for the basin, drain, plumbing, and other installation components.
Forgetting Bowl Depth
Two sinks with similar footprints can have different basin depths.
That difference can affect both usability and clearance.
Assuming Every Compact Sink Fits the Same Cabinet
“Small” does not mean universal.
Different sink designs have different dimensions and installation requirements.
Not Checking Installation Requirements
Drop-in, undermount, and other installation methods can require different countertop preparations.
Always follow the specific sink’s installation instructions.
Sacrificing Too Much Usable Countertop Space
A sink can fit physically while still leaving an impractical amount of workspace.
Consider the entire countertop layout before choosing the largest sink that can fit.
Small Kitchen Sink Dimensions FAQ
What dimensions are considered small for a kitchen sink?
There is no universal dimension that officially defines every small kitchen sink. Compact sinks generally have a smaller footprint than standard kitchen sinks, but the practical size depends on the sink configuration, installation method, cabinet space, and intended use.
What is the typical width of a small kitchen sink?
Small kitchen sink widths vary by design, so there is no single width that applies to every compact model. Compare the sink’s overall width with the available countertop depth and the manufacturer’s installation requirements.
How deep are small kitchen sinks?
Small kitchen sink depth varies by model and terminology. When comparing sinks, distinguish between the overall sink depth and the interior bowl depth, then check how those measurements affect cabinet clearance.
Are small kitchen sinks standard sizes?
No. Small kitchen sinks are available in a range of dimensions and configurations. Manufacturers may offer different exterior sizes, bowl layouts, depths, and installation requirements.
What size sink fits a small kitchen?
The right size is the largest practical sink that fits the available countertop opening, cabinet space, and installation requirements without consuming more workspace than you can reasonably spare.
Are sink dimensions the same as cutout dimensions?
No. Overall sink dimensions describe the physical sink, while cutout dimensions describe the countertop opening needed for installation. Always use the manufacturer’s specified cutout or installation template for the particular sink.
Conclusion
Small kitchen sink dimensions are not defined by one universal measurement. The right size depends on the available countertop, cabinet space, cutout, sink configuration, bowl depth, and installation method.
When choosing a compact sink, start by measuring the space you have rather than choosing a sink based only on its advertised exterior dimensions. Then compare those measurements with the manufacturer’s installation specifications.
Most importantly, remember that overall sink dimensions and countertop cutout dimensions are different measurements. Understanding that distinction can help you avoid an expensive fit problem and choose a sink that works with both your kitchen layout and available workspace.

Khadija is the writer and founder of Tiny Sink Solution. She creates practical guides about small kitchen sinks, faucets, and compact kitchen maintenance, helping homeowners and renters choose solutions for limited spaces. Some articles contain affiliate links, and as an Amazon Associate, she earns from qualifying purchases at no extra cost to readers
![Top [count] Gardening Blogs - OnToplist.com](https://www.ontoplist.com/images/ontoplist32.png?id=6aa4d0c493161)
11 Comments