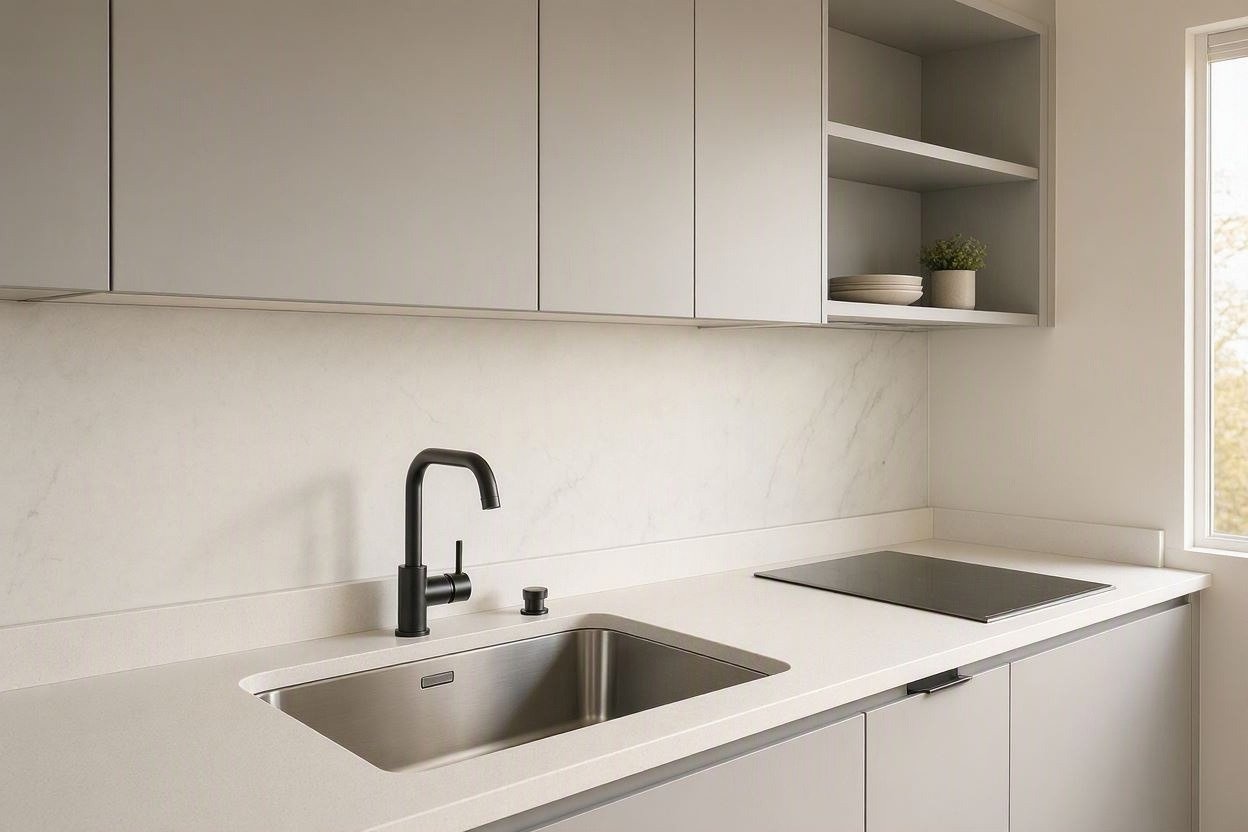
A small kitchen benefits from a sink that does more than simply fit inside the cabinet. A well-planned minimalist compact kitchen sink can preserve counter space, simplify the work zone, and keep the room visually uncluttered. The key is to plan the sink together with the cabinet, faucet, countertop, appliances, and areas where food preparation and cleanup actually happen.
In this guide, you’ll learn how to position a compact sink, organize the surrounding work zones, protect valuable counter space, check cabinet and plumbing clearance, and avoid common layout mistakes. The goal is a sink area that feels simple without sacrificing the functionality you need every day.
Quick Answer: A minimalist compact kitchen sink should fit the available cabinet while preserving useful counter space and a practical work zone. For a small kitchen, focus on sink placement, bowl size, faucet clearance, cabinet access, and space beside the sink for prep or cleanup. The goal is not simply to use the smallest sink, but to create a simple layout that supports everyday tasks without unnecessary visual or physical clutter.
What Makes a Compact Kitchen Sink Layout Feel Minimalist?
A minimalist sink layout is not necessarily the smallest possible sink installation.
Instead, minimalism comes from reducing unnecessary visual and physical clutter while keeping the sink practical for everyday work.
A well-planned compact sink area usually has:
- A sink appropriately sized for the available cabinet
- Clear counter space for preparation or staging
- A faucet that does not interfere with surrounding surfaces
- Easy access to plumbing and storage
- A simple countertop-to-sink transition
- Limited accessories sitting permanently around the basin
- A logical relationship between the sink, refrigerator, cooking area, and dishwasher
The sink should support the kitchen’s workflow rather than become an obstacle within it.
Where Should You Place a Sink in a Small Kitchen?
The best sink position depends on the entire kitchen layout rather than a single universal rule.
Before choosing a location, consider what happens around the sink:
- Where will groceries be placed?
- Where will food be prepared?
- Where will dirty dishes wait?
- Where will clean dishes or cookware go?
- How will the dishwasher door open?
- Where are the refrigerator and cooking area?
- Where are the existing drain and water connections?
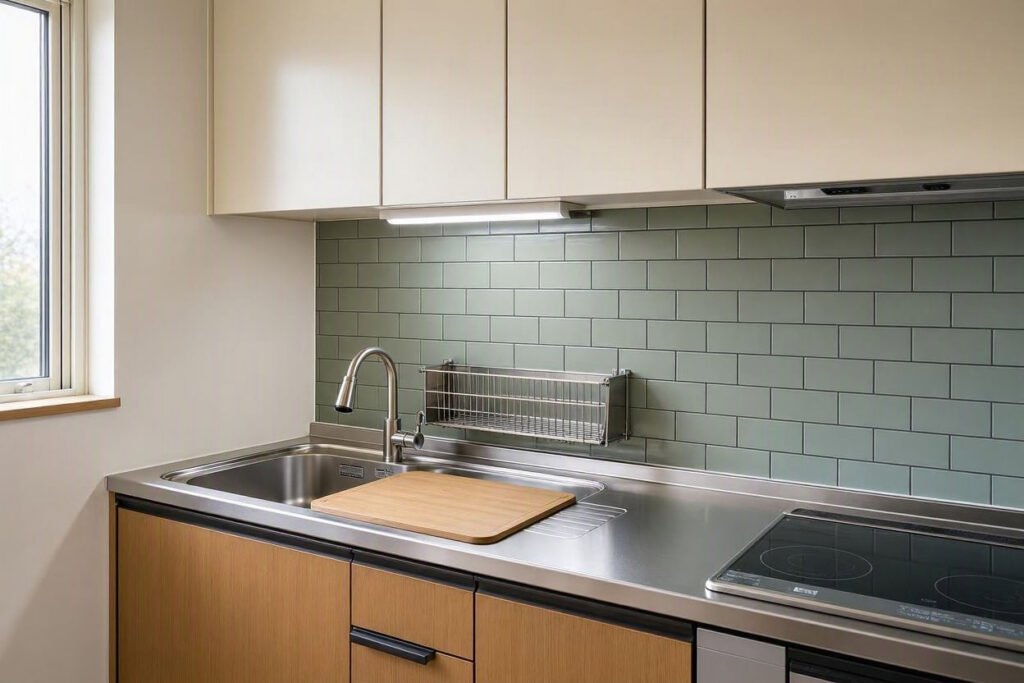
A sink placed in a visually attractive location can still create problems if it removes the only useful preparation surface or interferes with an appliance door.
Sink Placement Idea: Give the Sink a Useful Counter Zone
One of the simplest minimalist approaches is to leave usable countertop space next to the sink.
That space can serve several purposes:
- Cutting board
- Food preparation
- Dirty-dish staging
- Clean-dish staging
- Drying rack
- Small appliances when needed
In a very small kitchen, even a modest clear section of countertop can be more valuable than choosing a larger sink.
The important question is:
What will you do immediately before and after using the sink?
Plan the counter around those tasks.
Sink Placement Idea: Avoid Crowding the Sink Against a Wall
Placing a sink directly beside a wall or tall cabinet can save linear cabinet space, but it may reduce usable working room.
A tight end position can affect:
- Faucet handle movement
- Faucet installation access
- Countertop use
- Dishwashing movement
- Cabinet-door access
- Appliance access
A sink can fit physically while still feeling uncomfortable to use.
Before finalizing the location, consider standing at the proposed sink position and imagining how you would wash a large pan or prepare food.
Sink Placement Idea: Consider the Window
A sink beneath a window can make a small kitchen feel brighter and more open.
However, the window should not be the only reason to place the sink there.
Check:
- Window height
- Faucet height
- Faucet handle movement
- Window trim
- Countertop depth
- Available cabinet space
- Plumbing location
The faucet must have enough clearance to operate without interfering with the window or surrounding trim.
How Can a Sink Preserve Counter Space in a Small Kitchen?
A compact sink can preserve counter space when its overall footprint matches the kitchen’s actual needs.
However, making the sink smaller is not always the best solution.
The better approach is to balance:
Sink size + useful bowl space + surrounding counter space + cabinet requirements.
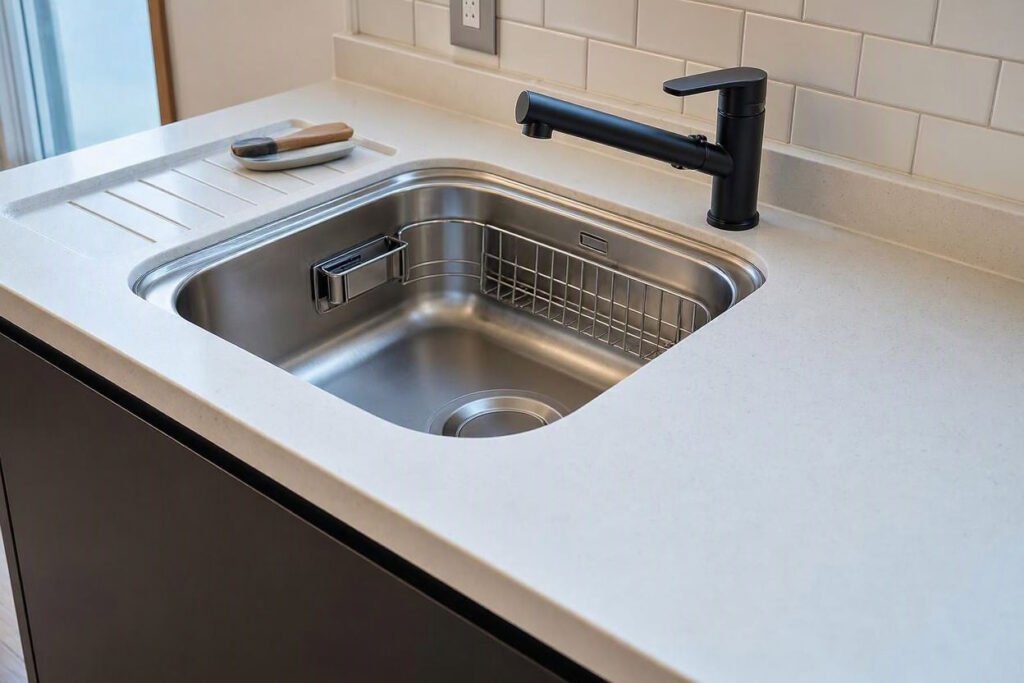
A sink that is excessively small may give you more countertop area but make washing cookware frustrating.
A sink that is unnecessarily large may provide more bowl space while consuming the counter area you need for preparation.
Use a Single-Bowl Layout When It Matches Your Workflow
A single-bowl sink can be useful in a compact kitchen because it avoids a center divider.
That can provide a more continuous washing area for items such as:
- Frying pans
- Mixing bowls
- Baking dishes
- Large plates
- Small pots
The correct configuration depends on how the kitchen is used.
If you frequently wash large cookware by hand, usable bowl dimensions may matter more than simply reducing the sink’s outside width.
Consider a Workstation Sink Carefully
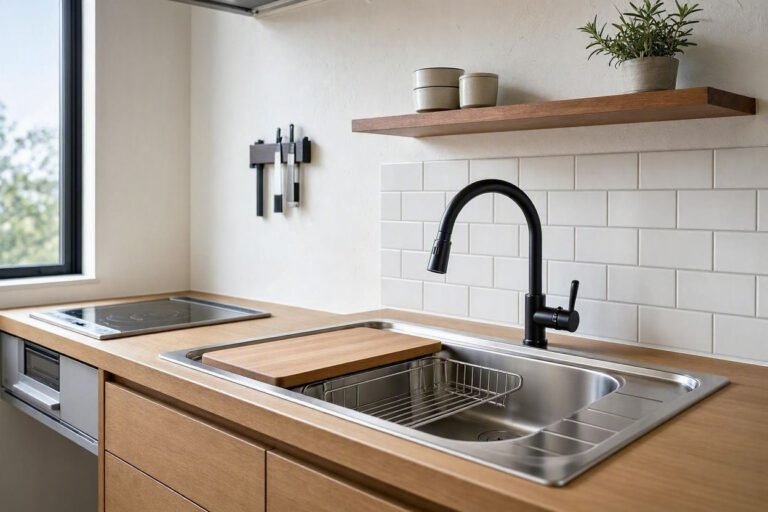
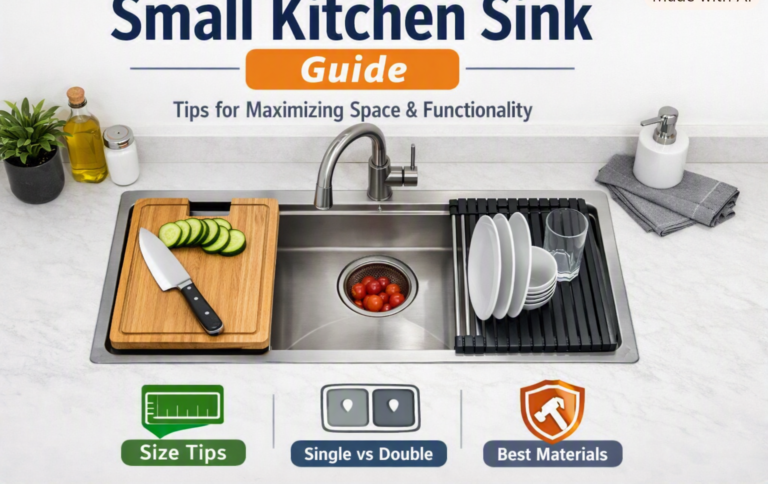
A workstation sink can combine several functions around one basin by using compatible accessories such as a cutting board, drying rack, or colander.
This can be useful when counter space is extremely limited because the sink area can temporarily become part of the preparation surface.
However, the accessories should not remain scattered across the counter when they are not needed.
For a minimalist appearance, store removable accessories when they are not being used.
How Should You Divide the Sink Area Into Work Zones?
Think of the sink as the center of several small work zones.
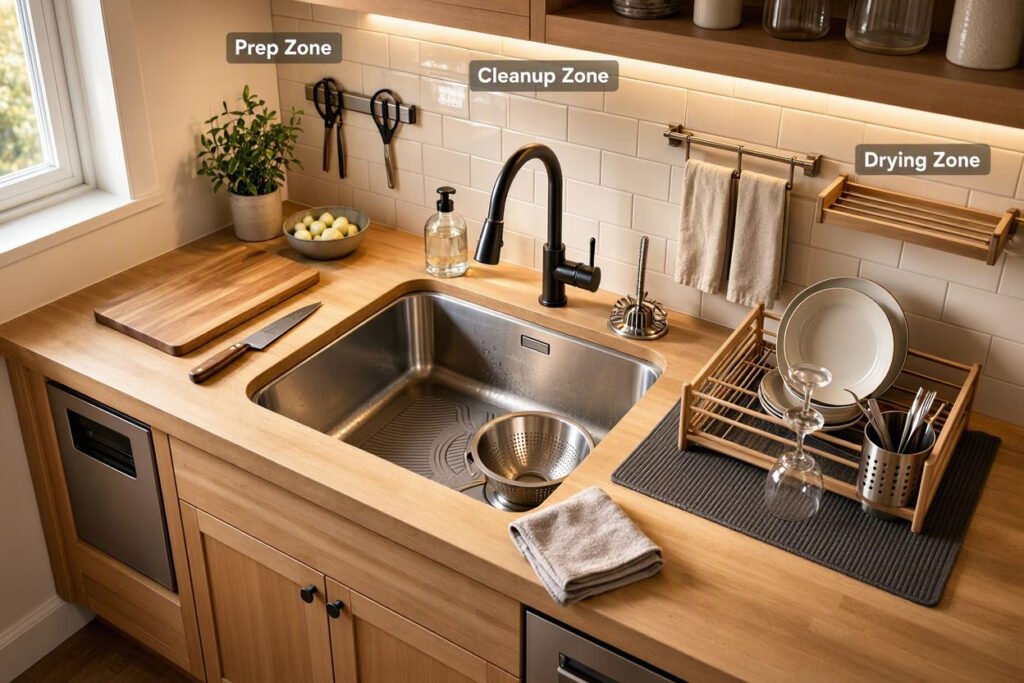
A practical compact kitchen can be organized into:
1. Prep Zone
This is where ingredients are:
- Washed
- Cut
- Mixed
- Temporarily stored
If possible, place some usable counter space beside the sink for preparation.
2. Cleanup Zone
This is where dirty dishes, cookware, and utensils arrive.
The sink should have a practical location relative to the dishwasher, trash, and dish storage.
3. Drying Zone
A compact kitchen may not have room for a permanent dish rack.
Instead, consider:
- A foldable drying rack
- A roll-up rack
- A removable tray
- A small drying mat
- An integrated sink accessory when compatible
The goal is to create a drying area without permanently occupying valuable counter space.
4. Storage Zone
Keep frequently used sink items close enough to reach but avoid filling the countertop.
Useful storage locations can include:
- Under-sink cabinet
- Pull-out organizer
- Cabinet door storage
- Wall-mounted storage where appropriate
Minimalism works best when the items you use regularly have a designated place.
How Should Cabinet Space Affect a Minimalist Sink Design?
The cabinet is one of the most important constraints when planning a compact sink.
Do not judge fit from the sink’s advertised width alone.
The complete installation may also require room for:
- Sink walls
- Mounting hardware
- Faucet components
- Drain assembly
- Plumbing
- Garbage disposal
- Water filtration equipment
- Cabinet supports
- Drawers or shelves
Always check the exact sink’s installation documentation before cutting or modifying cabinetry.
Measure the Cabinet Before Choosing the Sink
Record:
- Cabinet width
- Clear interior width
- Cabinet depth
- Countertop depth
- Cabinet height
- Existing shelves
- Drawer locations
- Plumbing location
- Wall drain position
Then compare those measurements with the exact sink’s installation documentation.
A sink should not be considered a good fit simply because its outside width appears smaller than the cabinet’s nominal width.
For preliminary planning, use the Sink Size & Type Finder to narrow down suitable sink configurations.
For a more measurement-focused approach, see Small Kitchen Sink Dimensions.
Where Should the Faucet Go on a Compact Kitchen Sink?
Faucet placement is particularly important in a small kitchen because there is less room to absorb installation mistakes.
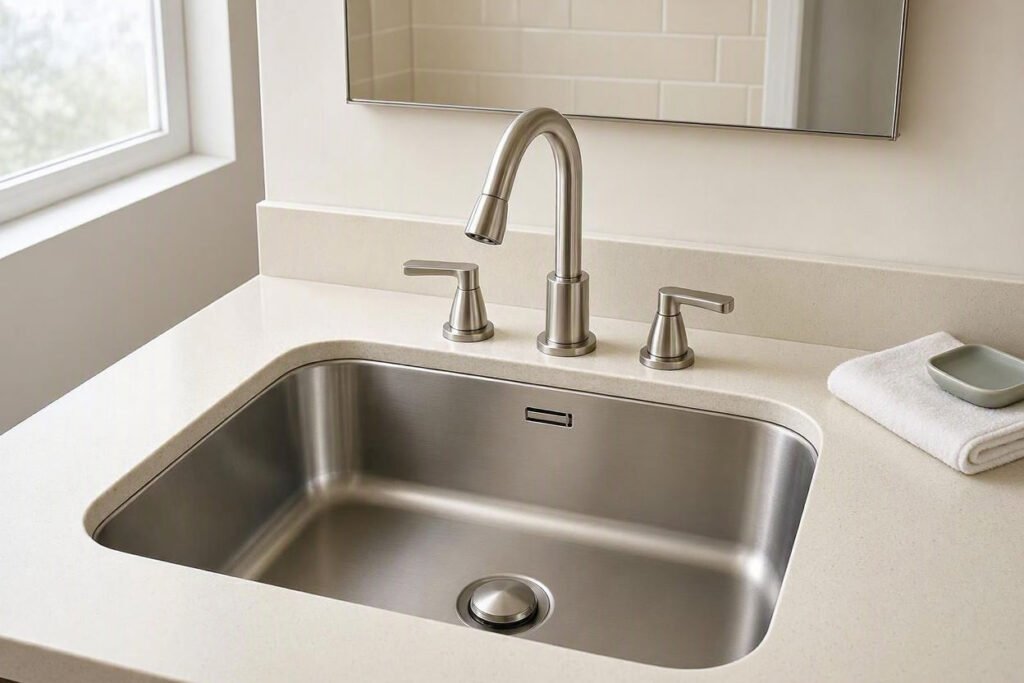
The faucet must work with:
- Sink width
- Sink depth
- Countertop depth
- Backsplash
- Window
- Cabinet
- Faucet handle movement
- Sink bowl position
Manufacturer installation instructions should take priority over general layout advice.
Keep the Faucet Centered When Practical
A centered faucet can create a visually balanced sink area.
It can also make the water stream easier to position over the basin.
However, centered placement is not mandatory for every layout.
An offset faucet may make more sense when:
- A window restricts the center position
- A backsplash interferes with the handle
- A sink has an unusual bowl configuration
- Countertop space is constrained
- The sink provides designated faucet-hole positions
Always follow the sink and faucet manufacturer’s specifications.
Check Faucet Reach, Not Just Height
A tall faucet is not automatically a better faucet for a compact sink.
What matters is where the water exits relative to the bowl.
A faucet with excessive reach may direct water too close to the front or rear edge.
A faucet with insufficient reach may make the far side of the basin difficult to use.
The faucet and sink should therefore be considered as a pair.
Check Handle Clearance
Before drilling or finalizing the installation, check the faucet handle’s complete movement.
Potential obstacles include:
- Backsplash
- Wall
- Window trim
- Cabinet
- Shelf
- Sink rim
A faucet can fit through its mounting hole and still have an awkward operating range.
How Much Clearance Does a Minimalist Sink Need?
There is no single clearance number that applies to every compact kitchen sink installation.
Clearance depends on the exact sink, faucet, cabinet, countertop, installation method, and surrounding fixtures.
The manufacturer’s installation guide should therefore be the final authority for model-specific dimensions.
Check Clearance Above the Counter
Look for interference between:
- Sink and backsplash
- Faucet and backsplash
- Faucet and window
- Sink and countertop edge
- Sink and adjacent appliances
Check Clearance Below the Counter
The underside can be just as important.
Check for:
- Drain assembly
- P-trap
- Water supply lines
- Garbage disposal
- Faucet mounting hardware
- Sink support
- Cabinet shelves
- Pull-out storage
A deeper sink can extend farther into the cabinet and reduce usable storage or interfere with plumbing.
Check Appliance Clearance
Open nearby:
- Dishwasher
- Oven
- Refrigerator
- Drawers
- Cabinet doors
A sink may fit the countertop perfectly while creating a conflict when an adjacent appliance is opened.
What Are the Best Minimalist Sink Ideas for Different Small Kitchens?
Different kitchen layouts call for different approaches.
One-Wall Kitchen
A one-wall kitchen has limited linear space, so the sink should be positioned to maintain useful preparation space.
A practical arrangement may place the sink between major work areas rather than consuming the only clear counter section.
The exact order depends on the existing refrigerator, cooking surface, doors, windows, and plumbing.
Galley Kitchen
In a galley kitchen, traffic and opposing work surfaces matter.
The sink should not create a bottleneck between the two sides.
Give the sink a clear working area and check that appliance doors do not conflict with the standing area.
L-Shaped Kitchen
An L-shaped kitchen can provide more flexibility because the sink can occupy one run while preparation or cooking takes place on another.
Avoid automatically placing the sink in the corner.
A corner location can make the basin harder to access and reduce usable counter space around it.
Small Apartment Kitchen
In an apartment kitchen, existing plumbing locations may strongly influence the layout.
If relocating plumbing is undesirable, work with the existing sink location where practical and optimize:
- Sink size
- Faucet
- Counter organization
- Under-sink storage
- Accessories
A minimalist design does not always require a complete remodel.
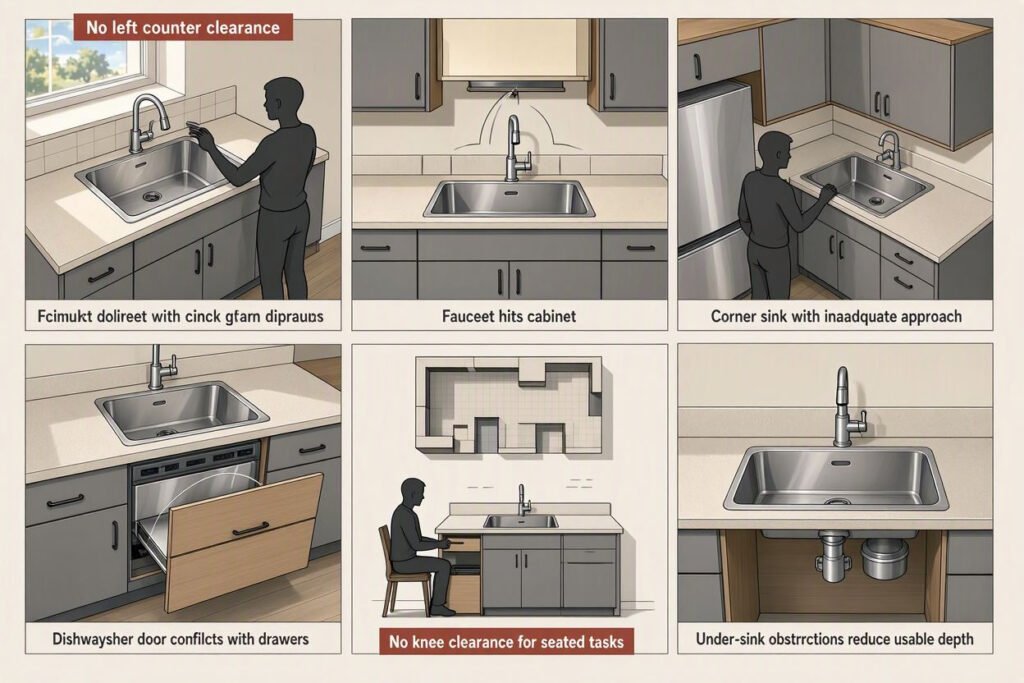
What Are Common Small Kitchen Sink Layout Mistakes?
Mistake 1: Choosing the Smallest Sink Possible
The smallest sink is not automatically the most space-efficient choice.
If the basin is too small for the cookware you regularly wash, everyday use becomes less convenient.
Choose based on actual tasks rather than width alone.
Mistake 2: Ignoring the Cabinet
A sink may appear to fit based on its outside dimensions but still conflict with the cabinet structure.
Check the exact installation requirements.
Mistake 3: Using All Available Counter Space for the Sink
A large sink can consume valuable preparation space.
In a compact kitchen, the counter around the sink is part of the work zone.
Mistake 4: Forgetting Faucet Clearance
Do not finalize the sink location before checking the faucet.
The backsplash, window, wall, and cabinet can all interfere with faucet operation.
Mistake 5: Ignoring the Plumbing Below
A deeper basin can change the location and amount of space available for the drain assembly.
Check the plumbing before assuming the installation will be straightforward.
Mistake 6: Putting the Sink Too Close to an End Wall
A sink squeezed against a wall may leave little room for staging dishes or preparing food.
It can also make faucet use and cleaning less comfortable.
Mistake 7: Designing Only for Appearance
A minimalist kitchen should look simple, but the layout still needs to work.
A beautiful sink location that creates poor workflow is not a successful space-saving solution.
How Can You Create a Minimalist Sink Area Without Losing Function?
Use the sink area for more than one purpose, but keep those functions organized.
Keep Countertop Accessories Temporary
Instead of permanently occupying the counter with:
- Drying racks
- Cutting boards
- Soap bottles
- Cleaning products
- Dish trays
Use removable or compact accessories when possible.
Use the Sink as a Secondary Work Surface
A compatible cutting board or workstation accessory can temporarily extend preparation space.
Before using any accessory, verify that it is designed to fit the exact sink.
Keep the Faucet Visually Simple
A faucet with a straightforward silhouette can reduce visual clutter.
The important point is not simply appearance. The faucet must also have suitable reach, clearance, and functionality.
Keep the Counter Around the Sink Clear
One of the easiest ways to make a compact kitchen feel more spacious is to preserve visible countertop area.
Store items that do not need to remain on the counter.
When Should You Use an Undermount Sink?
An undermount sink can suit a minimalist kitchen when the countertop and installation conditions support it.
The sink sits below the countertop surface, creating a continuous counter edge around the opening.
This can make countertop cleanup simpler because crumbs and small debris can be pushed toward the sink.
However, installation requirements vary by sink and countertop.
If you’re specifically researching undermount options, see Best Undermount Small Kitchen Sinks for Compact Kitchens.
For an undermount installation, verify:
- Cutout dimensions
- Sink support
- Countertop compatibility
- Faucet location
- Cabinet clearance
- Manufacturer installation instructions
How Can You Check Your Sink Layout Before Installation?
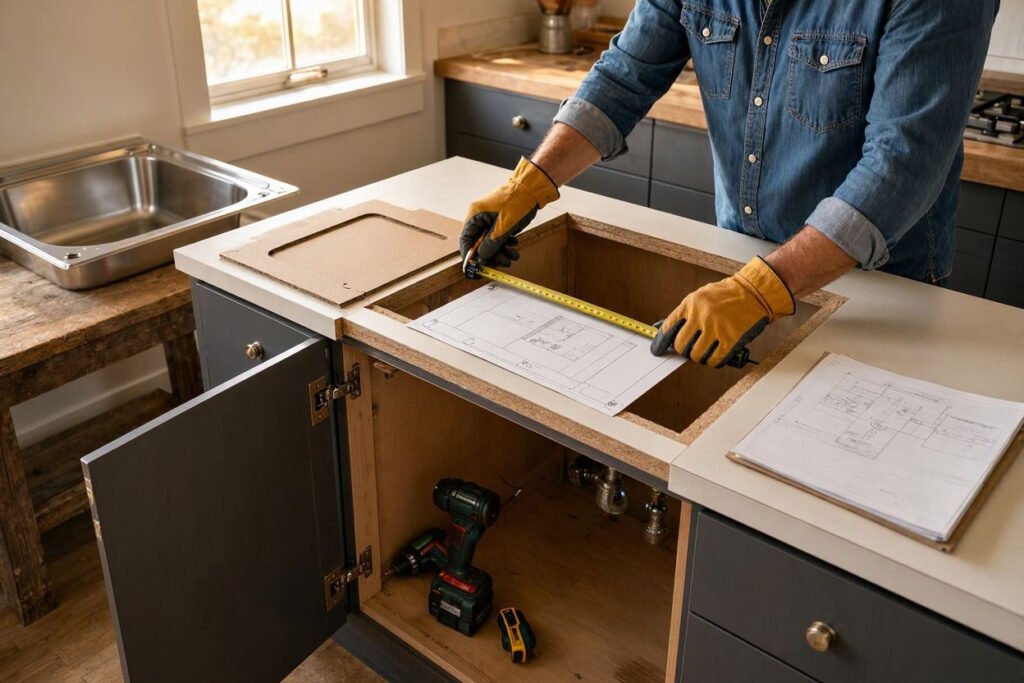
A simple planning exercise can prevent expensive mistakes.
Step 1: Measure the Cabinet
Record the cabinet’s usable dimensions.
Step 2: Mark the Sink Footprint
Use the exact sink dimensions or manufacturer template.
Step 3: Mark the Faucet
Include the faucet base, handle movement, and spout reach.
Step 4: Mark Nearby Fixtures
Include:
- Dishwasher
- Range
- Refrigerator
- Walls
- Windows
- Drawers
- Cabinet doors
Step 5: Test the Work Zone
Imagine:
- Washing a pan
- Preparing vegetables
- Loading the dishwasher
- Putting dishes away
- Opening nearby appliances
Step 6: Check the Plumbing
Confirm that the proposed sink depth and drain position work with the existing plumbing.
Step 7: Verify the Cutout
Never cut the countertop based only on a generic sink dimension.
Use the exact manufacturer’s cutout specifications.
Before cutting the countertop, verify the sink’s cutout, faucet-hole alignment, sink depth, and cabinet clearance using the manufacturer’s installation instructions. KOHLER’s kitchen sink installation guide provides a useful example of these checks.
For preliminary planning, the Sink Cutout Size Calculator can help you understand the measurements involved.
Key Takeaways
- A minimalist compact kitchen sink should balance sink size, counter space, cabinet fit, and workflow.
- Place the sink around the tasks performed nearby rather than choosing a location based only on appearance.
- Preserve usable counter space beside the sink for preparation, staging, or drying.
- Check faucet reach, handle movement, backsplash clearance, and window interference before installation.
- Measure the actual cabinet and compare it with the exact sink’s installation requirements.
- Check plumbing clearance below the sink, especially when choosing a deeper basin.
- Avoid common mistakes such as choosing the smallest sink, ignoring cabinet requirements, or sacrificing all surrounding counter space.
Conclusion: Build the Sink Area Around the Way You Use the Kitchen
A minimalist compact kitchen sink should not simply be the smallest sink available. It should be a deliberate part of the kitchen’s overall layout.
Start with the cabinet and countertop. Then consider where food preparation, washing, drying, storage, and cleanup will happen. Check faucet placement and clearance before finalizing the countertop opening, and make sure the plumbing underneath has enough room.
The most effective minimalist layouts give every part of the sink area a practical purpose.
Before choosing a sink, use the Sink Size & Type Finder to explore suitable configurations, then verify the exact measurements and installation requirements for the sink you plan to install.
Frequently Asked Questions
Where should a sink go in a small kitchen?
Place the sink where it supports preparation and cleanup while preserving usable counter space. Consider the refrigerator, cooking area, dishwasher, walls, windows, doors, and plumbing before choosing the final position. The best location depends on the kitchen’s actual workflow and available installation space.
What type of sink is best for a minimalist small kitchen?
A suitable sink depends on the cabinet, countertop, workflow, and installation requirements. A compact single-bowl sink can be practical when you want useful basin space without a center divider. An undermount design may also suit a minimalist appearance when the countertop and installation conditions support it.
Does a smaller sink always create more counter space?
Not necessarily. A smaller sink can reduce its footprint, but the surrounding layout still determines how much useful counter space remains. A sink placed poorly can waste the available work surface even if the basin itself is small.
Should a small kitchen sink be centered?
Centering can create visual balance, but it is not required. An offset position may work better when a window, wall, cabinet, plumbing connection, or countertop limitation affects the available space. Always check the sink and faucet manufacturer’s installation requirements.
Where should the faucet be placed on a small sink?
The faucet should be positioned so its mounting hardware, handle movement, and water outlet have adequate clearance. Check the backsplash, window, sink rim, cabinet, and faucet reach before drilling any holes. The exact requirements depend on the sink and faucet models.
Can a deep sink work in a small kitchen?
Yes, but depth should be checked against the cabinet and plumbing space. A deeper bowl can provide useful washing capacity, but it can also reduce room underneath the sink for the drain assembly, disposal, filter, storage, or other components.
Is an undermount sink good for a minimalist kitchen?
An undermount sink can complement a minimalist kitchen because the countertop can transition directly to the sink opening. However, the installation must be compatible with the countertop and sink, and the manufacturer’s cutout and support requirements should be followed.
What is the biggest mistake when planning a compact kitchen sink?
One common mistake is choosing the sink based only on its advertised width. The complete installation also depends on cabinet dimensions, sink depth, faucet clearance, plumbing, countertop cutout, and surrounding appliances.

Khadija is the writer and founder of Tiny Sink Solution. She creates practical guides about small kitchen sinks, faucets, and compact kitchen maintenance, helping homeowners and renters choose solutions for limited spaces. Some articles contain affiliate links, and as an Amazon Associate, she earns from qualifying purchases at no extra cost to readers
![Top [count] Gardening Blogs - OnToplist.com](https://www.ontoplist.com/images/ontoplist32.png?id=6aa4d0c493161)