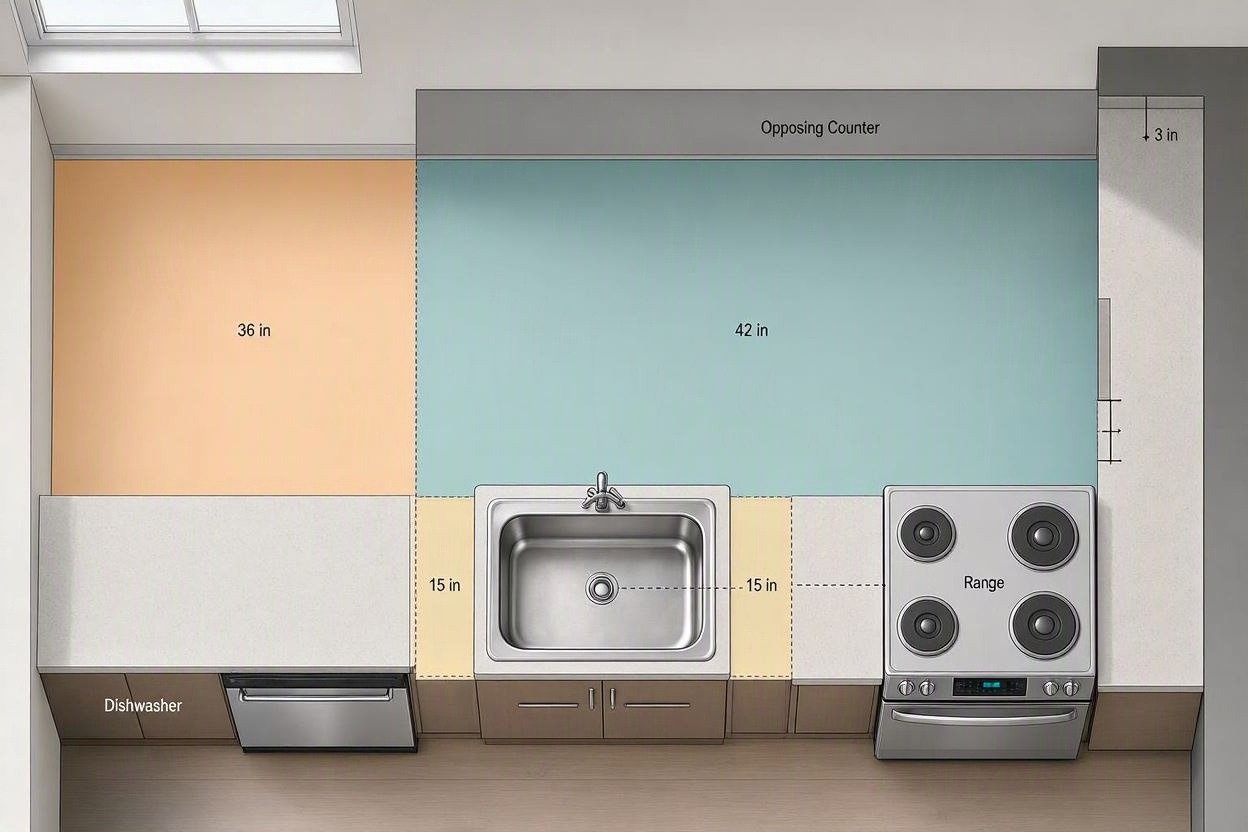
Small Kitchen Sink Clearance Checker
Planning a sink for a compact kitchen? This small kitchen sink clearance checker helps you evaluate the space around a planned sink before you buy or install it. Enter your countertop depth, sink depth, and available space around the sink to get a simple planning result.
The tool can help identify layouts with good surrounding workspace, tight spacing, or a potential clearance problem. Because every sink, cabinet, countertop, faucet, and appliance setup is different, use the result as a planning guide rather than an installation specification.
Quick Answer
What is small kitchen sink clearance?
Small kitchen sink clearance is the usable space around a sink for countertop workspace, faucet operation, cabinets, walls, windows, and nearby appliances. The exact space needed depends on the sink, cabinet, countertop, and manufacturer’s installation requirements
Small Kitchen Sink Clearance Checker
Enter your measurements to estimate whether your planned sink layout has enough surrounding workspace.
Enter your measurements
Add your measurements above to get a general kitchen sink clearance planning result.
How This Small Kitchen Sink Clearance Checker Works
This tool looks at the measurements you enter for the countertop, sink, and surrounding workspace.
It considers:
- Countertop depth
- Sink depth
- Front counter space
- Back clearance
- Left-side space
- Right-side space
The result is designed to help you identify whether your planned layout deserves a closer look before you purchase a sink or modify your countertop.

It does not replace a sink manufacturer’s installation template or professional measurement.
What Is Kitchen Sink Clearance?
Kitchen sink clearance is the usable space around a sink that allows the sink area to work comfortably with nearby countertops, walls, cabinets, faucets, windows, and appliances.
In a small kitchen, clearance matters because the sink can occupy a large portion of the available countertop. Even if the sink physically fits, poor surrounding spacing can leave little room for food preparation or create conflicts with nearby features.
Why Does Sink Clearance Matter in a Small Kitchen?
Compact kitchens have less room to absorb measurement mistakes. A sink that fits inside a cabinet may still create an awkward layout if there is not enough usable counter space around it.
Good planning can help you:
- Preserve usable prep space
- Avoid conflicts with nearby walls or windows
- Check faucet placement
- Reduce cabinet and appliance conflicts
- Keep the sink area practical for everyday use
How to Measure Your Kitchen Sink Clearance
Before using the checker, measure the actual area where you plan to install the sink.
1. Measure the Countertop
Measure the usable countertop depth from the front edge toward the wall or backsplash.
2. Measure the Sink
Use the actual sink dimensions whenever possible.
Record:
- Overall sink width
- Overall sink depth
- Bowl dimensions
- Required cutout dimensions
Remember that the sink’s overall dimensions and countertop cutout dimensions are not necessarily identical.
3. Measure the Remaining Counter Space
Measure the available space around the planned sink position.
Record the front, back, left, and right areas separately.
4. Check Nearby Obstacles
Look for:
- Walls
- Windows
- Cabinets
- Drawers
- Dishwasher doors
- Appliances
- Outlets
- Faucets
- Plumbing
5. Verify the Manufacturer’s Requirements
Before installation, compare your measurements with the sink manufacturer’s installation instructions.
If you are still deciding what sink dimensions may work with your cabinet, use our Sink Size Calculator.
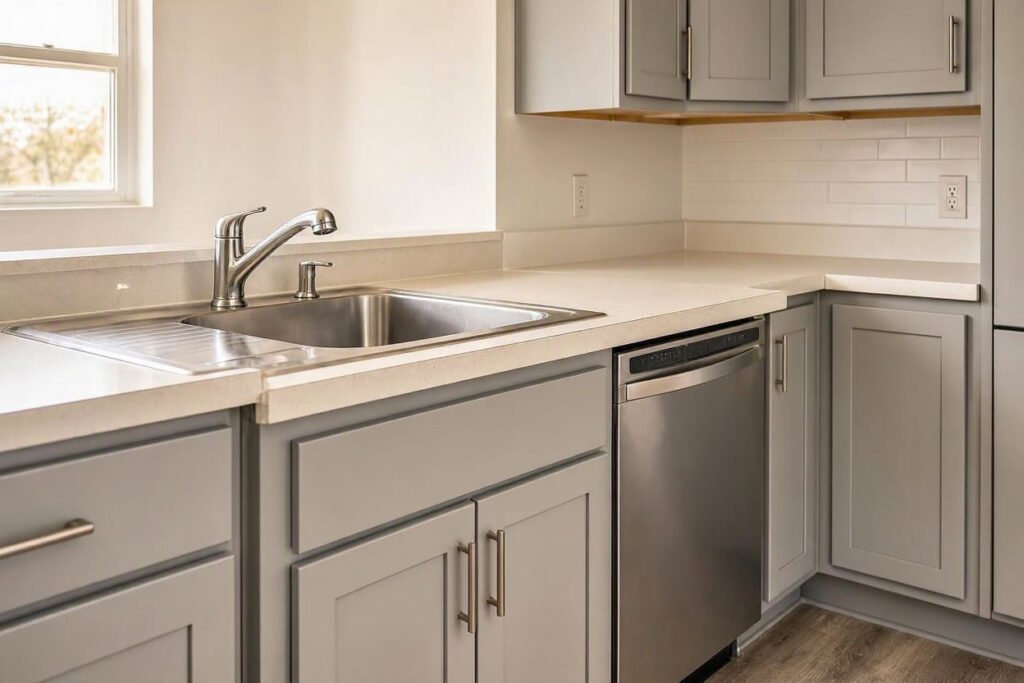
Sink Clearance and Dishwasher Placement
If your dishwasher is next to the sink, evaluate the relationship between the two before finalizing the layout.
Consider:
- Dishwasher door movement
- Sink cabinet width
- Plumbing connections
- Cabinet partitions
- Standing space
- Loading and unloading dishes
A sink may fit correctly inside its cabinet while the surrounding appliance arrangement remains inconvenient.
For a compact kitchen, evaluate the whole working area rather than judging the sink by itself.
Sink Clearance Near a Window
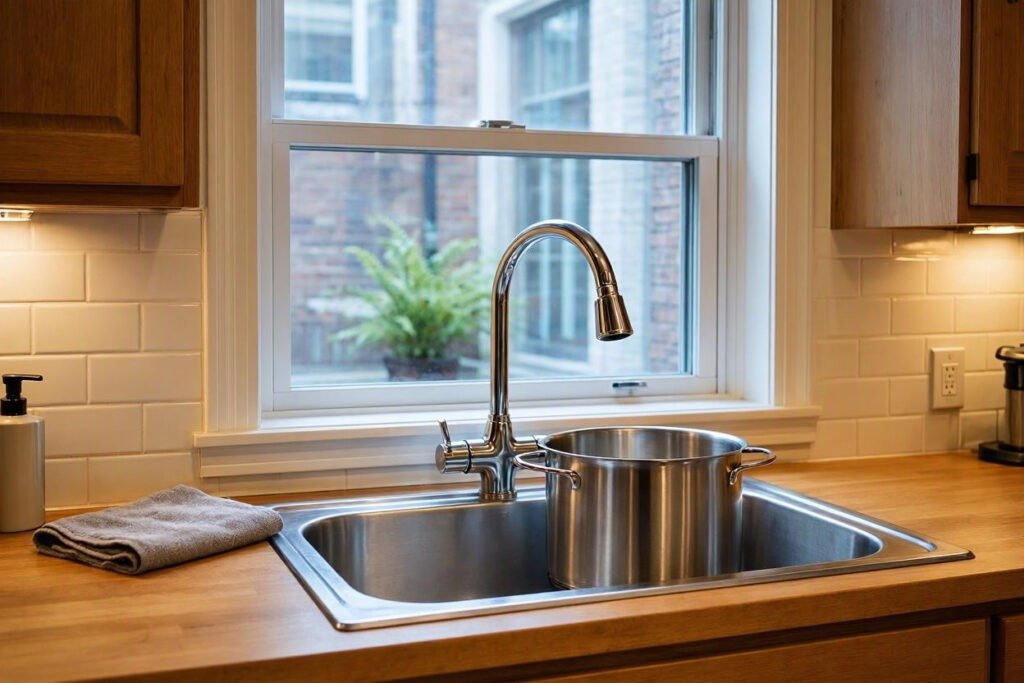
Installing a sink beneath a window can make good use of a small kitchen wall, but the window and faucet need to work together.
Check:
- Window sill height
- Faucet height
- Faucet reach
- Window opening
- Backsplash requirements
- Available countertop depth
Do not assume that every faucet will work beneath every window.
Small Kitchen Sink Clearance vs. Sink Size
Sink size and sink clearance are related, but they are not the same thing.
Sink size describes the physical dimensions of the sink.
Sink clearance describes the surrounding space available for installation and use.
A smaller sink can sometimes leave more usable workspace, but the best choice depends on your cabinet dimensions, cooking habits, layout, and installation requirements.
Before choosing a sink, use our Cabinet Size Checker to evaluate what sink size may work with your existing cabinet.
For countertop opening measurements, use our Sink Cutout Size Calculator.
Small Kitchen Sink Clearance Tips
1. Measure Before Choosing the Sink
Do not choose a sink based only on its advertised width. Check your cabinet, countertop, cutout, and surrounding workspace.
2. Protect Your Main Prep Area
In a small kitchen, countertop space is valuable. A slightly smaller sink may sometimes leave more usable workspace.
3. Consider Faucet Placement
The faucet needs enough room to operate without interfering with a wall, window, cabinet, or backsplash.
4. Check Appliance Doors
Nearby dishwasher and cabinet doors should be considered before finalizing the sink location.
5. Leave Room for Everyday Tasks
Think about how you actually use the sink. Washing dishes, rinsing food, filling pots, and placing a drying rack all require usable space.
6. Check the Cutout Separately
A sink’s listed outside dimensions do not automatically tell you the exact countertop opening required.
Manufacturer Installation Requirements
Before cutting your countertop, always compare your measurements with the installation instructions and cutout template supplied by the sink manufacturer.
For an example of manufacturer installation documentation, see KOHLER’s installation resources.
Manufacturer instructions should take priority over general planning estimates because sink dimensions, mounting methods, cabinet requirements, and cutout specifications can vary.
More Free Kitchen Sink Tools
Sink Size Calculator
Estimate an appropriate sink size based on your available cabinet dimensions.
Cabinet Size Checker
Check what sink dimensions may work with your existing sink cabinet.
Sink Cutout Size Calculator
Plan the countertop opening around your sink measurements.
Sink Size & Type Finder
Explore sink size and installation options based on your kitchen situation.
You can also explore our Sink Size & Type Finder when you are still deciding which sink type may suit your kitchen.
Frequently Asked Questions
What is kitchen sink clearance?
Kitchen sink clearance is the usable space around the sink for installation and everyday use. It includes surrounding countertop space and potential conflicts with walls, windows, cabinets, faucets, and appliances.
Does this tool tell me if my sink will definitely fit?
No. It provides general planning guidance. Final fit depends on the sink’s exact dimensions, cutout, cabinet requirements, countertop, faucet, and manufacturer’s installation instructions.
Is sink clearance the same as sink cutout size?
No. Sink clearance refers to the surrounding space, while cutout size refers to the countertop opening required for a particular sink installation.
Why is clearance important in a small kitchen?
Because compact kitchens have limited countertop space. Poor placement can reduce prep space or create conflicts with nearby cabinets, windows, faucets, or appliances.
Does faucet placement affect sink clearance?
Yes. A faucet may need additional space behind or around the sink, especially when the sink is close to a wall, backsplash, window, or cabinet.
Can I use this tool before buying a sink?
Yes. It is useful for early planning, but you should verify the exact sink specifications before purchasing.
What should I check before cutting a countertop?
Check the manufacturer’s cutout template, sink dimensions, minimum cabinet requirements, installation method, faucet requirements, and surrounding clearance.
Final Takeaway
A small kitchen sink should not be evaluated by sink dimensions alone. Clearance around the sink is equally important because it affects countertop workspace, faucet placement, nearby cabinets, appliances, and everyday usability.
Use this Small Kitchen Sink Clearance Checker for early planning, then confirm the exact dimensions and installation requirements for the sink you plan to purchase.
A few extra minutes of measuring can help you avoid an expensive and inconvenient installation mistake.
Planning a Small Kitchen Sink?
Start with your available space before choosing the sink. Use the Small Kitchen Sink Clearance Checker above, then verify the exact dimensions and installation requirements for the sink you plan to purchase.
Get Helpful Sink Tips
Subscribe for practical sink planning tips and helpful resources for small kitchens and compact spaces.