
A small kitchen sink can save valuable counter space, but fitting the sink itself is only part of the planning process. Small sink clearance requirements also include the cabinet opening, countertop space, faucet area, backsplash, and room around the sink for comfortable use. A sink may fit its cabinet on paper but still create problems if the faucet has limited rear clearance or nearby drawers and appliances interfere with installation. Before buying or installing a compact sink, measure the surrounding space as carefully as the sink dimensions. This guide explains what to check for cabinet, countertop, faucet, front, rear, and workflow clearance—and highlights common mistakes that can make a small kitchen sink harder to use.
What Clearance Does a Small Kitchen Sink Need?
A small kitchen sink needs enough surrounding space for the sink, mounting system, faucet, plumbing, countertop, and normal kitchen movement. The exact requirements depend on the sink design, installation type, cabinet dimensions, faucet configuration, and surrounding layout.
Before choosing a sink, check:
- Overall sink width and depth
- Required cabinet size
- Cabinet opening and interior space
- Countertop depth and available workspace
- Sink cutout dimensions
- Space behind the sink for the faucet
- Backsplash or wall location
- Front countertop space
- Nearby drawers and cabinet doors
- Dishwasher and appliance clearance
- Available prep space
Important: Do not assume that the sink’s advertised width tells you everything you need to know. Check the manufacturer’s installation specifications for cabinet requirements, cutout dimensions, and other installation details.
Manufacturer specifications matter: Sink dimensions alone do not determine whether a sink will fit. Check the manufacturer’s minimum cabinet size, cutout template, installation instructions, and faucet requirements before cutting the countertop or ordering the sink.
Need help understanding sink width, depth, and overall dimensions? See our guide to small kitchen sink dimensions.
Cabinet Clearance for a Small Sink
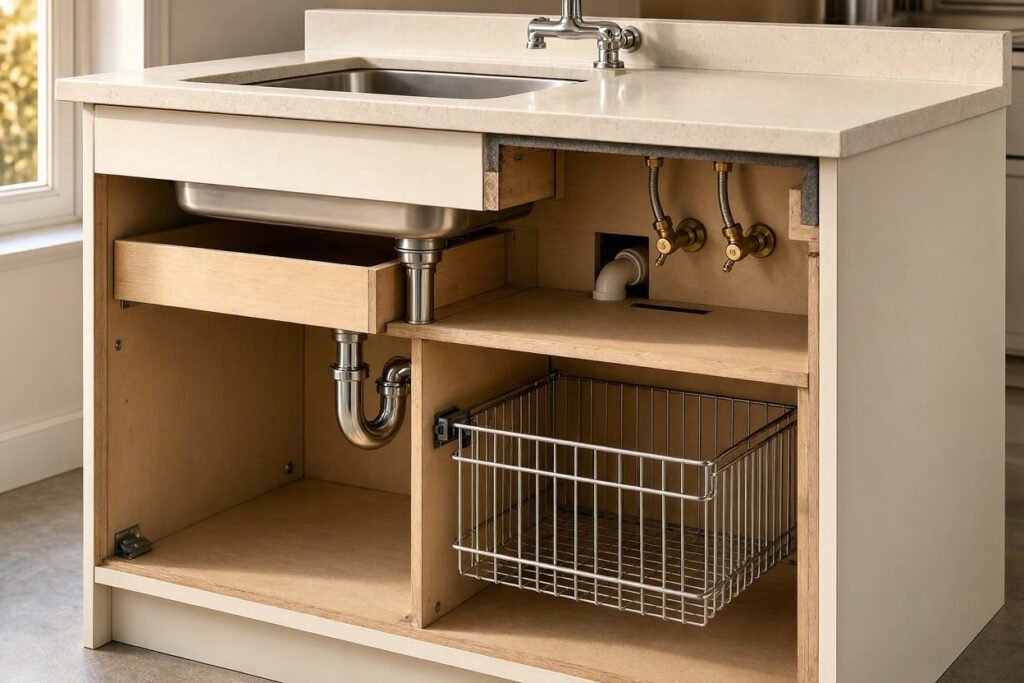
Cabinet clearance is one of the first things to check because the sink must physically work with the cabinet below it. A sink that looks small enough from the outside may still require more cabinet space than expected.
What should you measure?
Start by measuring:
- Cabinet width
- Cabinet interior width
- Cabinet opening
- Available cabinet depth
- Plumbing location
- Existing drawers or structural supports
Then compare those measurements with the sink manufacturer’s required minimum cabinet size and installation instructions.
Minimum cabinet requirements can vary between sink models, so there is no single cabinet size that works for every small sink. For example, manufacturers such as Elkay list minimum cabinet requirements for individual sink models in their product specifications.
If you’re unsure whether your existing cabinet can accommodate a particular sink, use our cabinet size checker before choosing a model.
Why cabinet clearance matters
The cabinet needs to accommodate more than the sink bowl. Depending on the installation, you may also need room for mounting hardware, plumbing connections, the drain assembly, and other components.
For a compact kitchen, this becomes especially important because a few inches of cabinet space can affect storage and plumbing access.
Common cabinet mistake
Mistake: Choosing a sink based only on its advertised exterior width.
Better approach: Compare the sink’s overall dimensions, cutout requirements, and minimum cabinet requirements before purchasing.
Homeowner question: Does your sink fit the cabinet as expected, or did the actual installation require more space than you anticipated?
Countertop Space Around a Small Sink
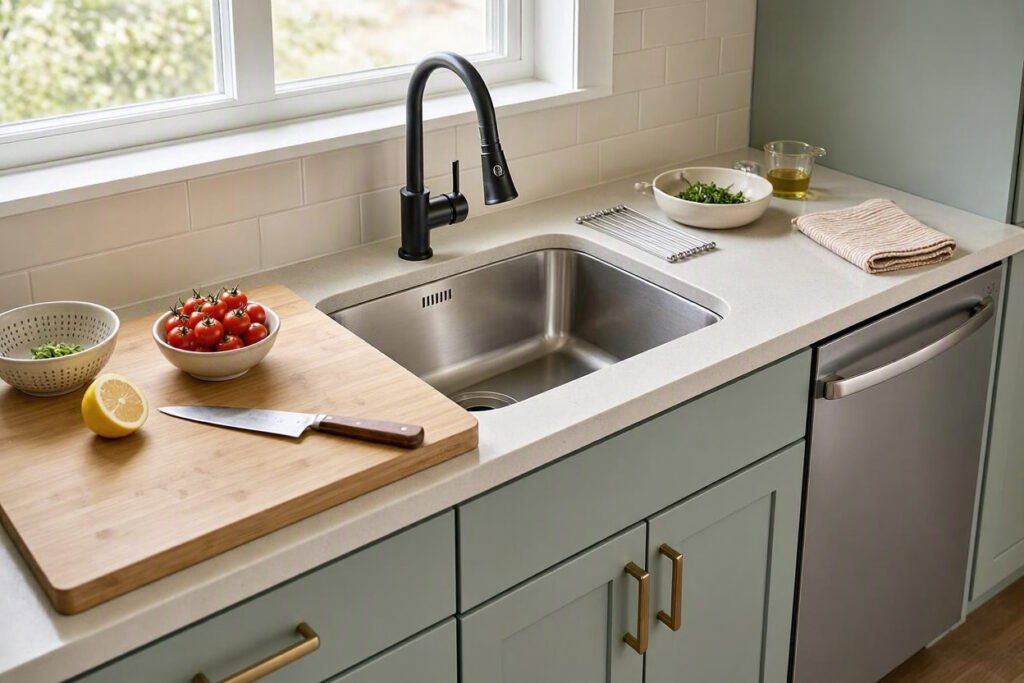
A small sink should save counter space—not eliminate the workspace that makes a compact kitchen practical.
When planning your sink location, look at the countertop space on both sides as well as the area in front and behind the sink.
Protect your main prep area
If possible, think about where you normally prepare food before deciding where to place the sink. A sink positioned in the middle of a very small counter can divide the available workspace into two areas that are both too small to use comfortably.
For compact kitchens, one reasonably sized prep zone can often be more useful than having small scraps of counter space on both sides.
Measure more than countertop depth
Check:
- Countertop depth
- Available space beside the sink
- Distance to the cooktop
- Distance to the refrigerator
- Dishwasher location
- Nearby corners and walls
Once you confirm the sink and cabinet dimensions, check the required countertop opening with our sink cutout size calculator before making any cuts.
Real-world clearance problem
A sink can technically fit the countertop while still making the kitchen difficult to use. For example, installing a slightly larger sink may remove most of the only available prep area, solving a sink-sizing problem while creating a workflow problem.
If your main challenge is preserving usable counter space, see our guide to small sink space optimization.
How much usable counter space do you have beside your small sink? Sharing your sink size and countertop layout could help another compact-kitchen homeowner plan more effectively.

Faucet Clearance for Small Sinks
Faucet clearance is easy to overlook when planning a small sink. The faucet needs enough room for installation and operation, and the available space may be affected by a backsplash, wall, window, upper cabinet, or other fixture.
What should you check?
Before selecting a faucet, measure:
- Available space behind the sink
- Faucet mounting area
- Faucet base dimensions
- Handle movement
- Spout reach
- Faucet height
- Distance to backsplash or wall
- Space below or beside an upper cabinet
- Window clearance, if applicable
A compact sink does not automatically require a compact faucet, but a tight installation area may limit which faucet designs work comfortably.
Faucet clearance is affected by the backsplash, wall, window, and upper cabinets. Before installation, check the available space behind the sink, faucet mounting area, handle movement, spout reach, and faucet height. Always follow the manufacturer’s installation instructions because clearance requirements can vary by sink and faucet design. For example, KOHLER’s installation guidance recommends checking the clearance between the sink, faucet, and backsplash before cutting the countertop.
Faucet and backsplash clearance
One common mistake is measuring the sink but not the area where the faucet will sit.
If the faucet is too close to a backsplash or wall, the handle may have limited movement. A tall faucet can also become problematic when an upper cabinet or window is directly above or behind the sink.
Always check the faucet manufacturer’s installation requirements alongside the sink and countertop measurements.
Common homeowner concern: “The sink fits, but will my faucet actually work in the space behind it?”
That question should be answered before installation—not after the countertop has been cut.

Front and Rear Clearance Around a Sink
Clearance in front of and behind a small sink affects both installation and everyday use.
Rear clearance
The rear area may need to accommodate:
- Faucet installation
- Faucet handle movement
- Backsplash
- Wall or window
- Mounting requirements
- Cleaning access
The exact space required depends on the sink and faucet configuration, so manufacturer specifications should take priority over a generic measurement.
Front clearance
The front of the sink also deserves attention. Check the relationship between the sink, countertop edge, cabinet face, and the space where you stand.
For an undermount sink, the countertop edge and sink placement are part of the installation design. For a drop-in sink, the rim and countertop opening affect how the sink occupies the available surface.
Why front clearance matters
A sink can fit physically but still feel awkward if there is not enough comfortable standing and working space in front of it.
When planning a compact sink, consider both:
Will it fit?
and
Will I be able to use it comfortably?
Those are not always the same question.

Workflow Space: Sink, Prep Area and Dishwasher
Clearance should also be considered from a workflow perspective.
The sink is often part of a sequence:
Refrigerator → Prep Area → Sink → Cooktop → Dishwasher
Your exact kitchen workflow will vary, but the important point is that the sink should not unnecessarily block the main working path.
Check these areas before installation
Prep space:
Do you still have enough countertop area to prepare food?
Dishwasher:
Can the dishwasher door open without creating an awkward obstruction around the sink?
Drawers and cabinets:
Can nearby drawers and doors open normally?
Cooktop:
Does the sink placement leave a practical transition between washing and cooking?
Refrigerator:
Can you access the refrigerator without constantly crossing the sink’s working area?
Small kitchen workflow mistake
A common planning mistake is choosing the largest sink that physically fits.
A larger basin may provide more washing capacity, but if it takes away your only practical prep area, it may not be the best choice for the kitchen.
In a compact kitchen, usable workflow can matter more than maximizing sink size.
For more guidance on positioning a sink within a compact kitchen, see our small kitchen sink layout ideas.
Small Sink Clearance Checklist
Use this checklist before ordering a sink:
| Area | What to Measure | Why It Matters |
|---|---|---|
| Cabinet | Width, opening and interior space | Confirms cabinet compatibility |
| Sink | Overall width, depth and height | Establishes physical size |
| Cutout | Manufacturer-specified opening | Prevents incorrect countertop cutting |
| Countertop | Available space around sink | Protects usable workspace |
| Rear Area | Space behind sink | Allows faucet and backsplash planning |
| Faucet | Base, height, reach and handle movement | Helps prevent interference |
| Front Area | Sink to countertop edge and standing area | Supports comfortable use |
| Drawers | Nearby drawer clearance | Prevents cabinet conflicts |
| Dishwasher | Door and standing clearance | Protects kitchen workflow |
| Plumbing | Drain and supply-line location | Helps confirm cabinet usability |
Tip: Measure the existing space first, then compare it with the manufacturer’s installation specifications. Do not rely on the sink’s listed width alone.
7 Common Small Sink Clearance Mistakes
1. Measuring only the sink
The sink may fit the countertop dimensions while the cabinet or plumbing does not.
Fix: Measure the complete installation area.
2. Forgetting the faucet
A sink can fit perfectly while the faucet has insufficient rear clearance.
Fix: Plan the faucet and sink together.
3. Ignoring the backsplash
A backsplash or wall can affect faucet installation and handle movement.
Fix: Measure the rear area before selecting the faucet.
4. Forgetting drawers and cabinet doors
A deep sink or plumbing arrangement can interfere with storage below.
Fix: Open nearby drawers and doors while planning the installation.
5. Using too much countertop for the sink
A sink that takes up most of the counter may reduce the kitchen’s only useful prep area.
Fix: Evaluate the sink within the entire countertop layout.
6. Ignoring the dishwasher
The sink and dishwasher often work as a pair, especially during cleanup.
Fix: Check dishwasher door movement and the standing area around it.
7. Assuming a listed sink size guarantees a fit
The advertised sink size does not replace the manufacturer’s cabinet and installation requirements.
Fix: Check the product’s installation specifications, cutout requirements, and minimum cabinet size before purchase.
Real Homeowner Questions: Share Your Small Sink Clearance Experience
Small-kitchen installations often involve challenges that are difficult to predict from product dimensions alone. Your experience may help another homeowner avoid the same problem.
Have you experienced a small sink clearance problem?
Share details such as:
- Cabinet width
- Sink dimensions
- Countertop depth
- Faucet type
- Space behind the sink
- Backsplash or window location
- Any drawer or dishwasher interference
Have a Small Sink? Share Your Experience
1. Did your sink fit the cabinet as expected?
2. How much usable countertop space do you have beside the sink?
3. Did you run into a faucet or backsplash clearance problem?
4. Did the sink interfere with a drawer, cabinet, or dishwasher?
5. What clearance measurement do you wish you had checked before installation?
Have a small sink clearance question? Share your measurements and layout details in the comments. Your experience could help other homeowners planning a compact kitchen sink installation.
Frequently Asked Questions About Small Sink Clearance
What clearance does a small kitchen sink need?
A small kitchen sink needs enough space for the sink, cabinet, countertop, faucet, plumbing, and comfortable use. The exact requirements depend on the sink design and manufacturer’s installation specifications.
How do I know if a small sink will fit my cabinet?
Measure the cabinet width, interior opening, and available depth, then compare those measurements with the sink manufacturer’s minimum cabinet requirement and installation instructions.
How much countertop space should I leave around a small sink?
There is no single universal amount that works for every kitchen. Consider the countertop space needed for food preparation, the sink’s dimensions, and the location of nearby appliances and fixtures.
How much space should be behind a small kitchen sink?
The required rear space depends on the faucet, sink design, backsplash, wall or window, and installation requirements. Check both the sink and faucet manufacturer’s specifications before cutting the countertop.
Can a faucet be too close to a backsplash?
Yes. Limited rear space can affect faucet installation or handle movement. Measure the faucet mounting area and available space between the sink and backsplash before installation.
Should I prioritize sink size or countertop workspace?
In a compact kitchen, preserving practical workspace can be more important than choosing the largest sink that fits. Consider how the sink affects your preparation and cleanup workflow before selecting its size.
What is the biggest small sink clearance mistake?
One of the most common mistakes is measuring only the sink and ignoring the surrounding installation area. Cabinet space, countertop cutout, faucet clearance, plumbing, drawers, and workflow should all be checked.
What should I measure before buying a small kitchen sink?
Measure the cabinet, countertop, sink area, cutout requirements, rear faucet space, front standing area, nearby drawers and doors, plumbing location, and surrounding workflow. Then compare those measurements with the manufacturer’s specifications.
Final Takeaway
The best way to plan a small kitchen sink is to think beyond the sink itself. Small sink clearance requirements involve the cabinet, countertop, faucet, backsplash, front and rear space, plumbing, and everyday kitchen workflow.
Before ordering or installing a sink, measure the complete area and compare those measurements with the manufacturer’s installation requirements. Protect enough countertop space for food preparation, check faucet and backsplash clearance, and make sure nearby drawers, doors, and appliances can operate normally.
A sink that technically fits is not necessarily a sink that works well. In a compact kitchen, good clearance means creating enough room for installation and enough space for comfortable everyday use.
Get Helpful Sink Tips
Subscribe for practical sink planning tips and helpful resources for small kitchens and compact spaces.

Khadija is the writer and founder of Tiny Sink Solution. She creates practical guides about small kitchen sinks, faucets, and compact kitchen maintenance, helping homeowners and renters choose solutions for limited spaces. Some articles contain affiliate links, and as an Amazon Associate, she earns from qualifying purchases at no extra cost to readers


One Comment