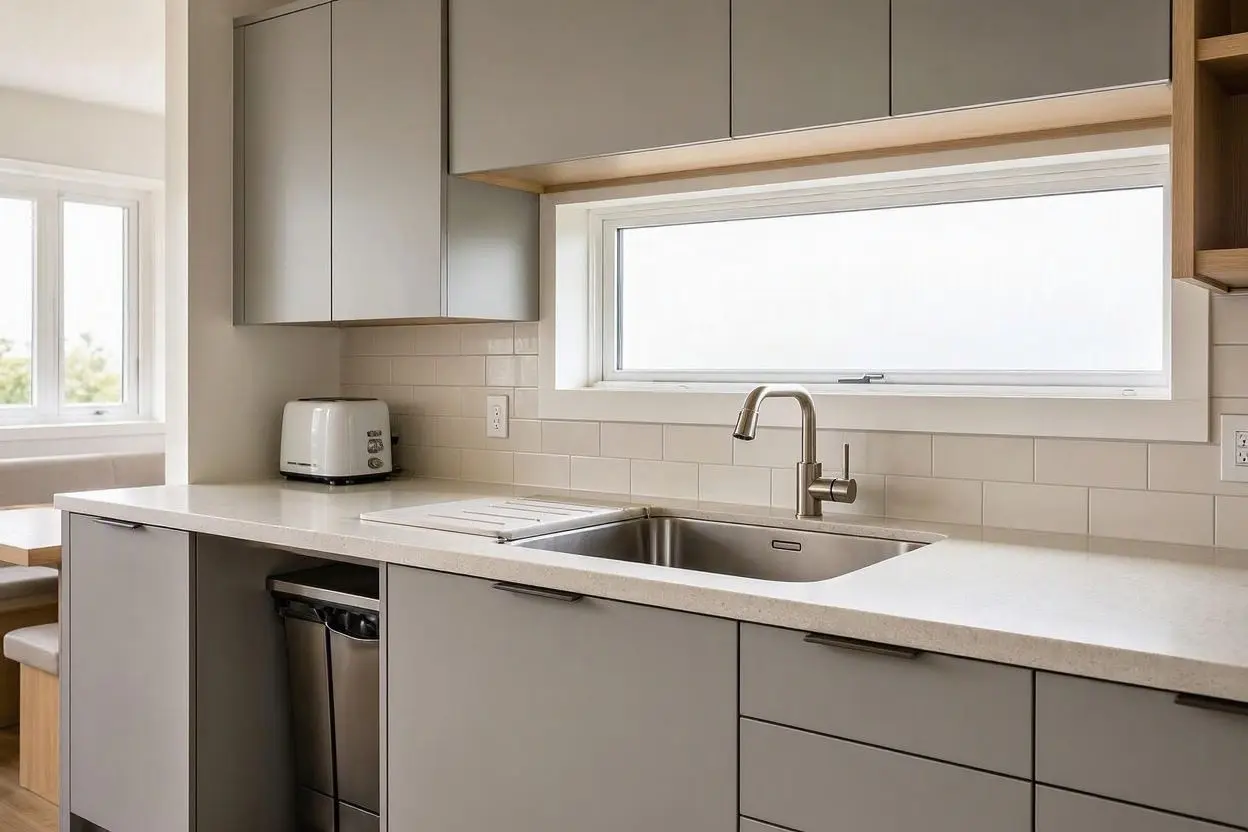
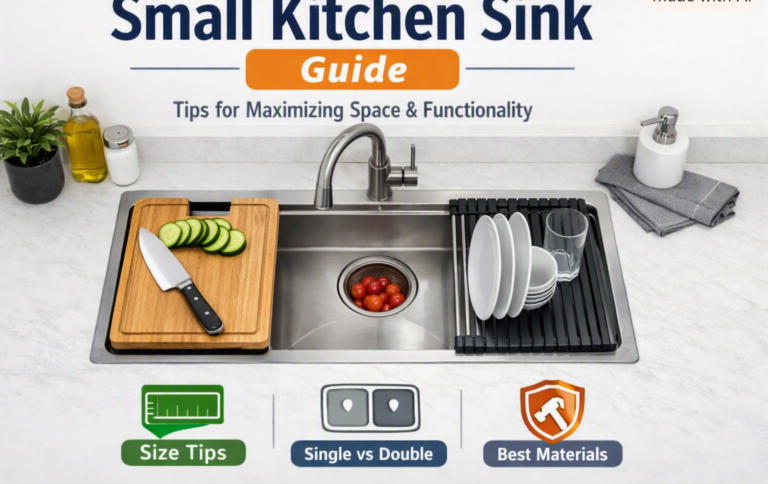
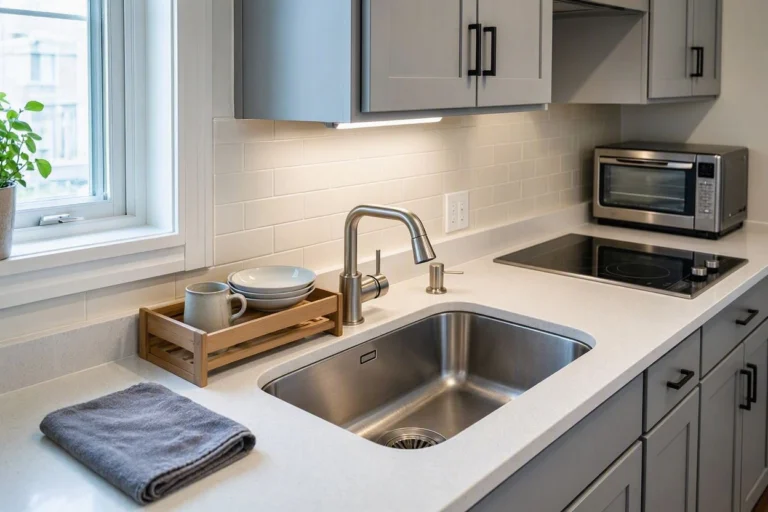
Planning a small kitchen sink can be tricky when every inch of counter space matters. The right small kitchen sink layout ideas can help you create a practical cleanup area without sacrificing valuable prep space. Instead of choosing a sink first and trying to make it fit later, start by measuring your cabinet, countertop, plumbing, and available workspace. Then consider how the sink relates to your dishwasher, refrigerator, cooking area, windows, and walkways. In this guide, you’ll learn practical ways to position a sink in a compact kitchen, what to measure before choosing one, common layout mistakes to avoid, and a simple planning process you can use before buying or installing a sink.
Quick Answer: The best way to plan a small kitchen sink layout is to measure the sink cabinet, countertop, plumbing, and available workspace before choosing a sink. Then position the sink around your daily workflow while protecting useful prep space and maintaining practical access to nearby appliances. Always verify the sink’s specific cabinet and installation requirements before purchasing.
How Should You Plan a Small Kitchen Sink Layout?
Start with the space you already have rather than starting with the sink itself.
Measure the sink cabinet, countertop depth, available counter space, plumbing connections, nearby appliances, windows, walls, and walkways. Then consider how you normally move between the sink, refrigerator, and cooking area.
For a compact kitchen, the goal is not simply to fit the largest possible sink. The goal is to create a sink location that works with the rest of the kitchen.
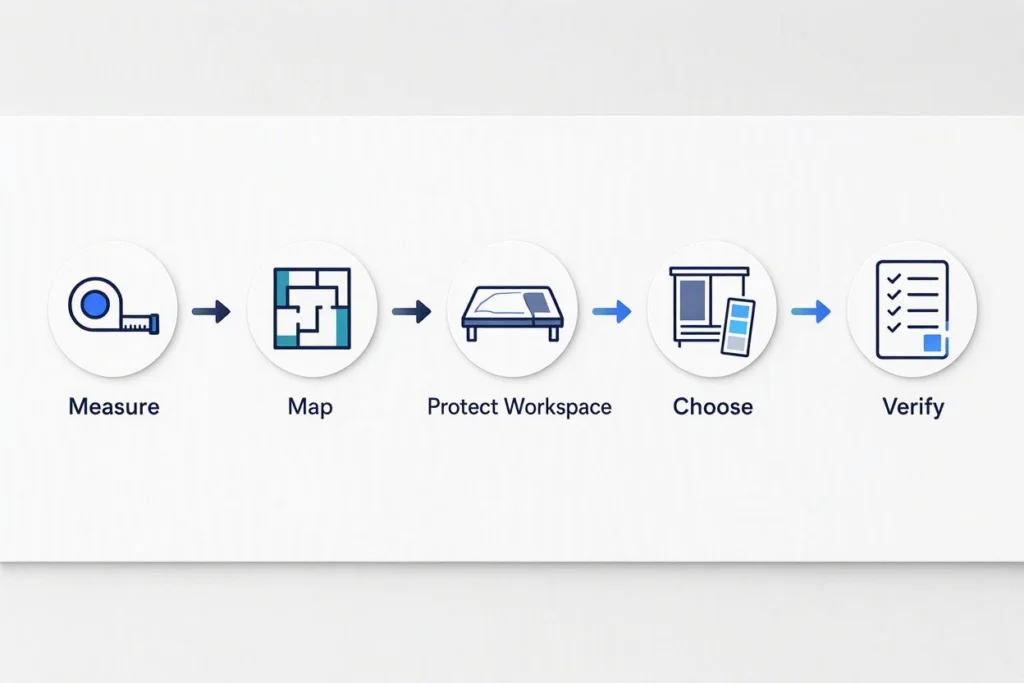
A good planning process is:
Measure → Map → Protect workspace → Choose → Verify
This approach can help prevent a common mistake: buying a sink that technically fits the cabinet but leaves too little useful counter space or creates problems with doors, plumbing, or nearby appliances.
Quick Planning Guide
Start With Your Kitchen Measurements
Before looking at sink styles, gather the measurements that determine what is realistically possible.
Measure the Sink Cabinet
Measure the inside width of the sink base cabinet, not just the outside cabinet width.
Sink manufacturers specify minimum cabinet requirements for individual models, and those requirements can vary between sinks. Always check the specifications for the exact sink you are considering.
For example, BLANCO’s specifications for one current sink model list a 27-inch minimum cabinet size, illustrating why the exact product specifications should be checked before purchase
If you’re unsure what size sink your cabinet can accommodate, use our Cabinet Size Checker before narrowing down your options.
Important: A sink’s outside dimensions are not the same thing as its required cabinet size.
Measure Countertop Depth
Measure from the front edge of the countertop to the wall or backsplash.
This helps you understand how much room is available for the sink, faucet, backsplash, and front-to-back counter space.
A deeper sink may also affect how much comfortable working space remains around it, so don’t consider sink length and width alone.
Measure Available Counter Space
Look at the counter space that will remain on each side of the sink.
In a small kitchen, this can be more important than choosing a larger bowl.
Try to identify where you normally:
- Chop vegetables
- Place a cutting board
- Set groceries
- Put dishes after washing
- Prepare food
- Place small appliances
A sink that takes over the only useful prep area may create more problems than it solves.
Check Plumbing
Find out where the existing drain and water supply lines are located.
If you’re replacing a sink in the same location, keeping the existing plumbing position may simplify the project. Moving plumbing can require additional work and may involve local requirements.
If you’re remodeling the kitchen, confirm plumbing changes with an appropriately qualified professional.
Check Nearby Appliances
Measure the location of:
- Dishwasher
- Refrigerator
- Range or cooktop
- Oven
- Microwave or other large appliances
The sink should be considered as part of the overall workflow rather than as an isolated fixture.
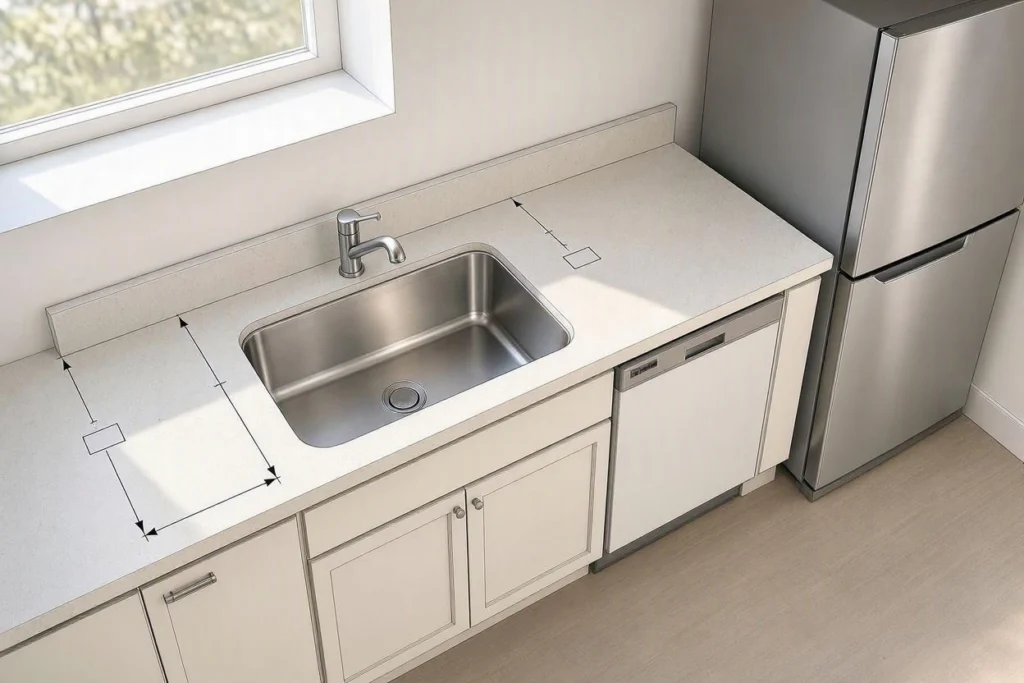
5 Small Kitchen Sink Layout Ideas for Compact Kitchens
The best placement depends on the shape of your kitchen, existing plumbing, available counter space, and how you use the room.
1. Sink Along the Main Counter
A sink positioned along the main counter can work well in a one-wall kitchen, apartment kitchen, or narrow kitchen.
The key is to avoid using so much counter space for the sink that there is nowhere left to prepare food.
Before choosing this arrangement, look at the counter space on both sides of the sink.
Ask:
- Where will I prepare food?
- Where will I place washed dishes?
- Can I comfortably access the sink?
- Is the refrigerator nearby?
- Is the cooking area reasonably accessible?
A compact single-bowl sink can sometimes make more sense than a larger configuration when counter space is limited.
Best for: One-wall kitchens, apartments, narrow kitchens, and compact kitchen remodels.
Main consideration: Protect enough usable counter space for food preparation.
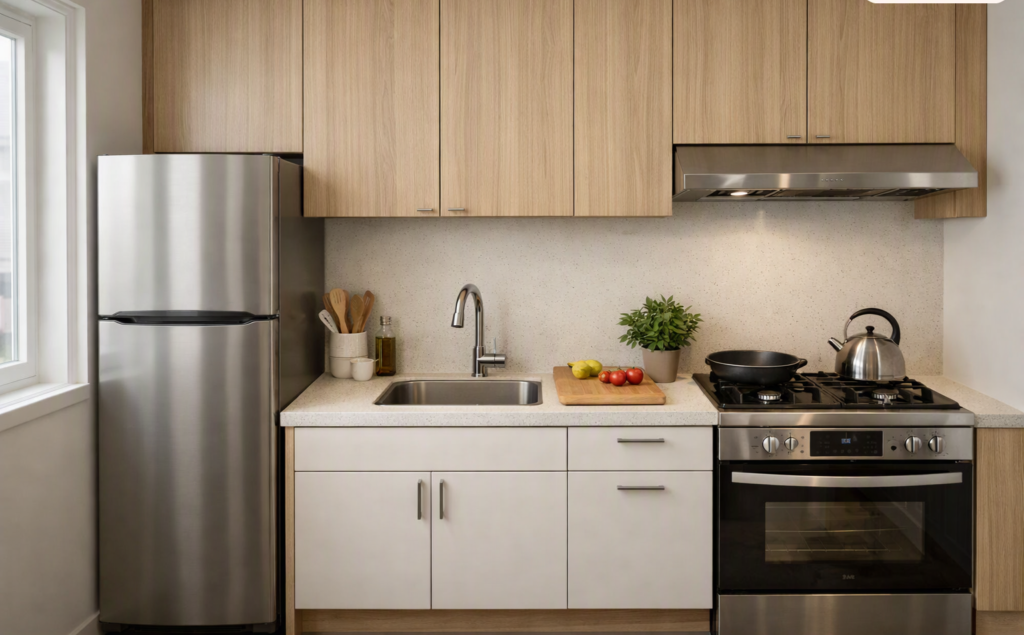
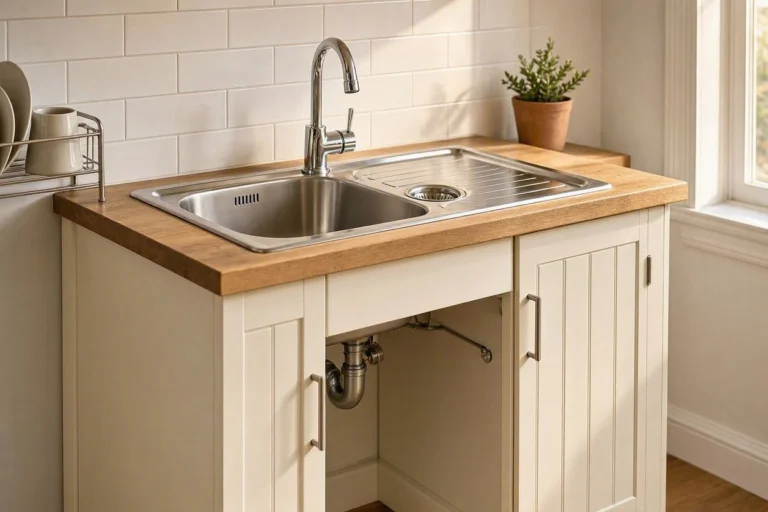
2. Sink Under a Window
Placing a sink beneath a window is a popular kitchen arrangement, but it requires careful measurement.
Before choosing this location, check:
- Window height
- Countertop height
- Faucet height
- Faucet location
- Window opening
- Backsplash requirements
- Available depth behind the sink
The faucet should not interfere with the window or its operation.
If you’re replacing an existing sink under a window, measure the current arrangement carefully before selecting the replacement.
Best for: Kitchens that already have a suitable window location.
Main consideration: Verify faucet and window clearance before installation.
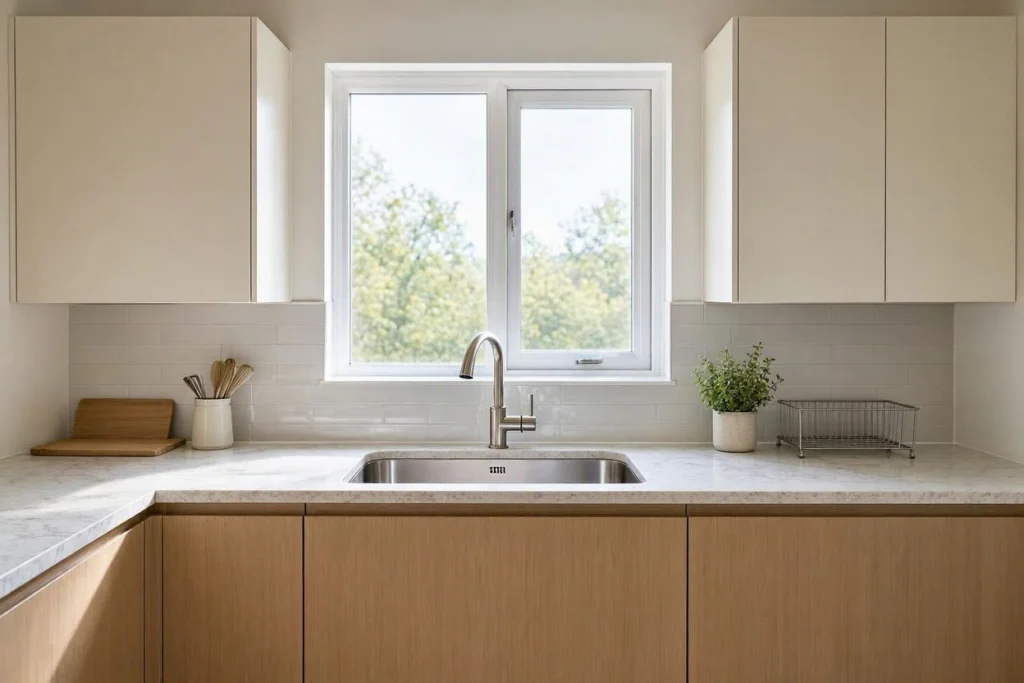
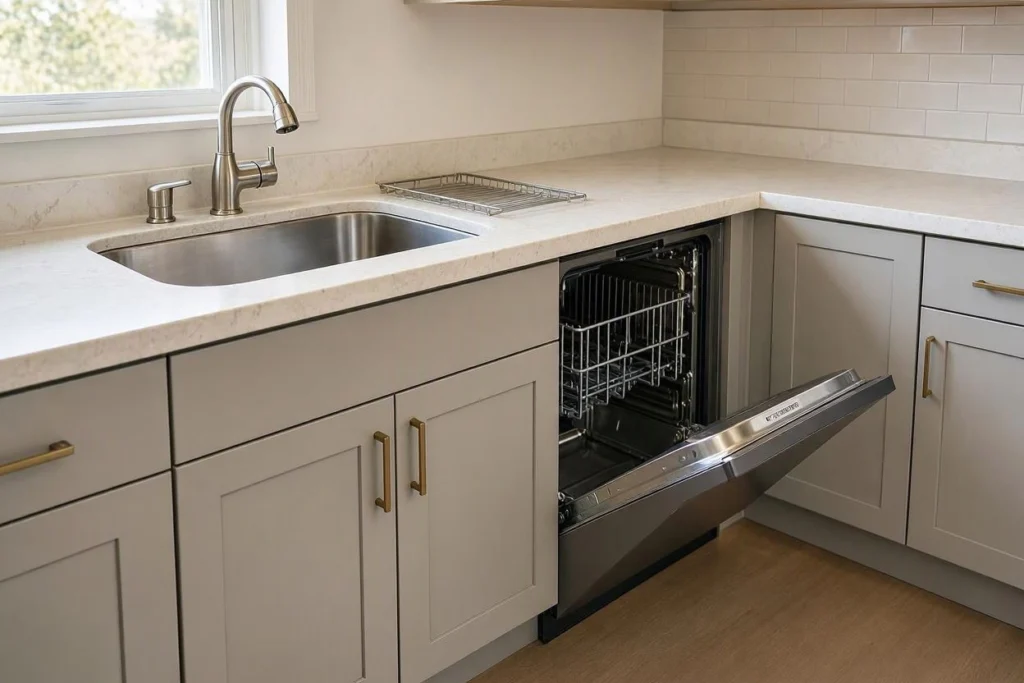
3. Sink Beside the Dishwasher
Keeping the sink and dishwasher close together can make cleanup more convenient.
NKBA kitchen planning guidance recommends locating the nearest edge of the primary dishwasher within 36 inches of the nearest edge of the cleanup/prep sink. It also addresses standing space around the dishwasher. These are planning recommendations, not a substitute for local code requirements or the manufacturer’s installation instructions.
Think about what happens when the dishwasher door is fully open.
You need enough room to:
- Stand at the dishwasher
- Load and unload dishes
- Move between the sink and dishwasher
- Walk through the kitchen safely
Don’t judge the layout only with the dishwasher closed.
Best for: Kitchens where the sink and dishwasher can share a practical cleanup zone.
Main consideration: Check the open dishwasher door and the surrounding walkway.
4. Sink in an L-Shaped Kitchen
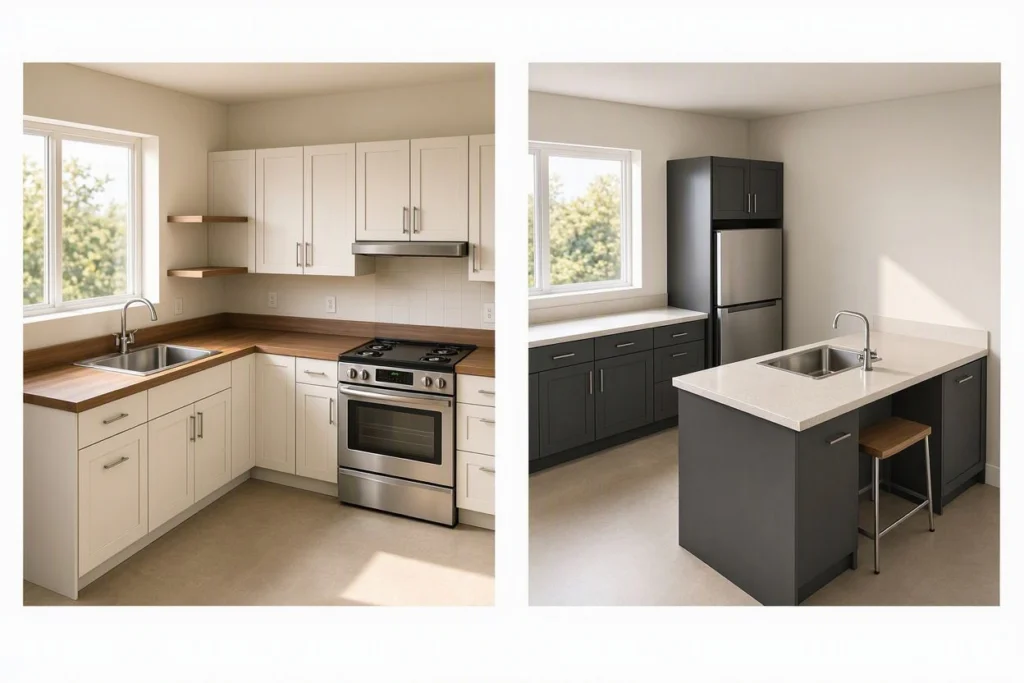
An L-shaped kitchen can provide several possible sink locations, but corners require careful planning.
If the sink is positioned close to the corner, check whether the surrounding cabinets can still be accessed comfortably.
Also consider:
- Dishwasher location
- Corner cabinet doors
- Refrigerator access
- Cooking area
- Available prep counter
- Plumbing location
- Faucet clearance
A sink should not make an already difficult corner cabinet harder to use.
For many compact L-shaped kitchens, the best position is the one that balances the cleanup area with the available preparation space rather than simply filling the corner.
Best for: L-shaped kitchens with a practical run of countertop and suitable plumbing.
Main consideration: Avoid creating conflicts between the sink, corner cabinets, dishwasher, and nearby appliances.
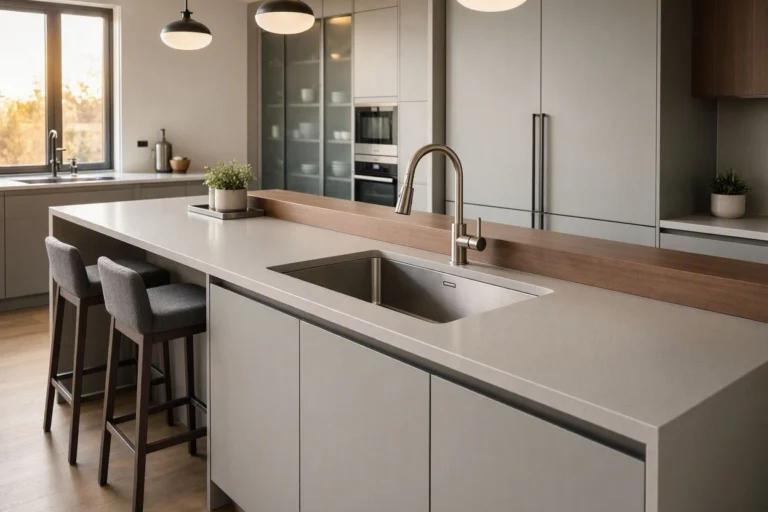
5. Sink on a Small Kitchen Island
A sink can be installed in a kitchen island, but a small island does not automatically have enough space for one.
Before choosing an island sink, consider:
- Island width
- Island depth
- Sink dimensions
- Faucet clearance
- Seating
- Prep space
- Plumbing
- Dishwasher location
- Walkway clearance
A sink can consume a significant portion of a compact island’s usable work surface.
If the island is primarily intended for food preparation or seating, adding a sink may reduce the very space that makes the island useful.
Best for: Islands with enough surface area and practical access to plumbing.
Main consideration: Make sure the sink doesn’t eliminate your main prep or seating area.
What If You Don’t Have Enough Counter Space?
When counter space is extremely limited, prioritize usable workspace rather than simply choosing the smallest sink available.
A compact sink can help, but the entire sink area matters.
Choose a Practical Bowl Configuration
A single-bowl sink can provide a straightforward washing area while using less counter length than some larger multi-bowl designs.
However, the right configuration depends on your cooking and cleanup habits.
Consider the Installation Type
Different installation types have different countertop and installation requirements.
For example, undermount sinks can provide a clean countertop transition, but they still require the correct countertop material, cabinet support, cutout, and installation method.
If you’re specifically considering undermount options, see our guide to Best Undermount Small Kitchen Sinks for Compact Kitchens.
Use the Area Around the Sink Efficiently
Accessories can help organize the space around a compact sink.
For more ideas, see our guide to Sink Accessories for Small Kitchens.
The goal is not to fill the sink area with accessories. It’s to make the limited workspace more useful.
Consider Sink Design Features Carefully
Some sink designs use rear-positioned drains or other configurations intended to improve usable bowl or cabinet space. These benefits are model-specific, so check the manufacturer’s specifications rather than assuming every sink provides the same advantage.
What Sink Size Should You Choose for a Small Kitchen?
There is no single sink size that works for every small kitchen.
The right size depends on:
- Sink cabinet width
- Countertop space
- Sink installation type
- Available prep area
- Bowl configuration
- Plumbing location
- Your typical cooking and washing needs
The sink’s minimum cabinet requirement is especially important.
Before purchasing, compare:
- Sink exterior dimensions
- Minimum cabinet requirement
- Cutout dimensions
- Countertop depth
- Installation method
- Faucet requirements
- Plumbing location
For detailed measurement information, see our Small Kitchen Sink Dimensions Guide.
If you want help narrowing down a sink type and size based on your kitchen, use our Sink Size & Type Finder.
Common Small Kitchen Sink Layout Mistakes
Even a correctly sized sink can create problems if the surrounding layout is ignored.
Choosing the Sink Before Measuring the Cabinet
A sink may look compact but still require a larger cabinet than expected.
Better approach: Measure first and check the manufacturer’s minimum cabinet requirement.
Using Too Much Counter Space
A large sink can leave you with very little room for food preparation.
Better approach: Consider the amount of usable counter space that will remain after installation.
Ignoring the Dishwasher Door
A sink and dishwasher may appear close enough when closed but become difficult to use when the dishwasher door is open.
Better approach: Test the full open-door position and the surrounding walking area.
Forgetting Faucet Clearance
This is especially important for sinks below windows or near walls.
Better approach: Measure the faucet location and available clearance before finalizing the sink.
Ignoring Plumbing
A sink location may look perfect on a drawing but require complicated plumbing changes.
Better approach: Identify existing drain and water connections early in the planning process.
Choosing a Sink That Is Too Deep for the Space
A deep sink can affect the cabinet space below and may interact with plumbing or storage.
Better approach: Consider the bowl depth together with the cabinet and plumbing layout.
Assuming Every Sink Has the Same Installation Requirements
Sink dimensions, cabinet requirements, cutouts, mounting methods, and support requirements vary by model.
Better approach: Always use the installation instructions and specifications for the exact sink.
A Simple Way to Plan Your Small Kitchen Sink Layout
Use this five-step process before buying a sink.
Step 1: Measure
Record:
- Sink cabinet width
- Countertop depth
- Available counter length
- Existing sink dimensions
- Existing cutout, if applicable
- Plumbing location
- Nearby appliances
- Window and wall clearances
Step 2: Map
Draw a simple top-down layout of your kitchen.
You don’t need professional design software.
Mark:
- Sink
- Refrigerator
- Cooking surface
- Dishwasher
- Doors
- Windows
- Walkways
- Main prep areas
Step 3: Protect Your Workspace
Identify the counter area you use most for food preparation.
Try not to sacrifice all of this space simply to accommodate a larger sink.
Step 4: Choose
Now compare sink types and sizes that fit your actual space.
At this point, consider:
- Single bowl vs. double bowl
- Undermount vs. drop-in
- Stainless steel, composite, fireclay, or other materials
- Bowl depth
- Drain position
- Faucet configuration
Step 5: Verify
Before purchasing, compare the exact sink specifications with your measurements.
Verify:
- Minimum cabinet size
- Sink dimensions
- Cutout requirements
- Installation method
- Faucet holes
- Drain location
- Cabinet clearance
- Manufacturer installation instructions
Measure first. Choose second. Verify before installation.
Small Kitchen Sink Layout: What Should You Choose?
There isn’t one universally correct layout. The best arrangement depends on your physical space and how you use your kitchen.
Small Kitchen Sink Layout Checklist
Before finalizing your sink location, check each item:
- Sink cabinet measured
- Countertop depth measured
- Available prep space identified
- Existing plumbing checked
- Dishwasher location checked
- Refrigerator and cooking area considered
- Window clearance checked
- Faucet location considered
- Sink minimum cabinet requirement verified
- Cutout requirements verified
- Installation method confirmed
- Cabinet storage below sink considered
- Walkways checked
- Manufacturer installation instructions reviewed
If you’re replacing an existing sink, also measure the current sink and cutout before ordering a replacement.
Frequently Asked Questions
Where should a sink be placed in a small kitchen?
A sink should be placed where it works with your main preparation and cleanup areas while maintaining practical access to nearby appliances. Consider the relationship between the sink, refrigerator, cooking surface, dishwasher, available counter space, and existing plumbing.
What sink size is best for a small kitchen?
The best sink size depends on the cabinet, countertop, installation method, and the amount of workspace you need. Instead of choosing a universal “small sink” size, check the specific model’s minimum cabinet requirement and installation specifications.
Can I put a sink in the corner?
Yes, a sink can be placed near a corner in some kitchens, but the surrounding cabinet doors, countertop, dishwasher, faucet, and prep space need to work together. Corner placement should be planned carefully so the sink doesn’t make nearby storage or appliances difficult to use.
Should a dishwasher be next to the sink?
Placing the dishwasher near the sink can make the cleanup area more convenient. NKBA kitchen planning guidance recommends keeping the primary dishwasher relatively close to the cleanup/prep sink and considering the standing and door-clearance space around it.
Can I put a sink in a small island?
You can, provided the island has enough space for the sink, faucet, usable countertop, plumbing, and comfortable circulation. On a very small island, a sink may take up too much of the available work surface.
What should I measure before replacing a kitchen sink?
Measure the existing sink, sink cabinet, countertop depth, existing cutout, plumbing location, and faucet configuration. Then compare those measurements with the exact replacement sink’s specifications.
How can I save counter space around a small kitchen sink?
Start by choosing a sink footprint that leaves enough usable prep space. You can also organize the surrounding area with appropriately sized accessories, but avoid adding so many items that they create additional clutter.
Is a single-bowl sink better for a small kitchen?
A single-bowl sink can be practical when counter space is limited because it provides one continuous washing area without dividing the bowl into multiple sections. Whether it is right for you depends on your washing and cooking habits.
What is the most important measurement when choosing a small kitchen sink?
The sink base cabinet’s available width is one of the most important starting points because manufacturers specify minimum cabinet requirements for individual sink models. You should also verify countertop, cutout, plumbing, and installation requirements.
Final Thoughts
Good small kitchen sink layout ideas start with the space you have, not the sink you want to buy.
Measure the cabinet, countertop, plumbing, appliances, windows, and available workspace first. Then think about how the sink fits into your daily cooking and cleanup routine.
A compact sink can work very well when its location protects useful prep space and keeps the kitchen workflow practical. But the smallest sink is not automatically the best choice. The right solution depends on your cabinet, installation requirements, available counter space, and the way you use your kitchen.
Measure → Map → Protect workspace → Choose → Verify.
Use that process before purchasing or installing a sink, and you’ll have a much better chance of creating a compact kitchen layout that works in everyday use.

Khadija is the writer and founder of Tiny Sink Solution. She creates practical guides about small kitchen sinks, faucets, and compact kitchen maintenance, helping homeowners and renters choose solutions for limited spaces. Some articles contain affiliate links, and as an Amazon Associate, she earns from qualifying purchases at no extra cost to readers
![Top [count] Gardening Blogs - OnToplist.com](https://www.ontoplist.com/images/ontoplist32.png?id=6aa4d0c493161)