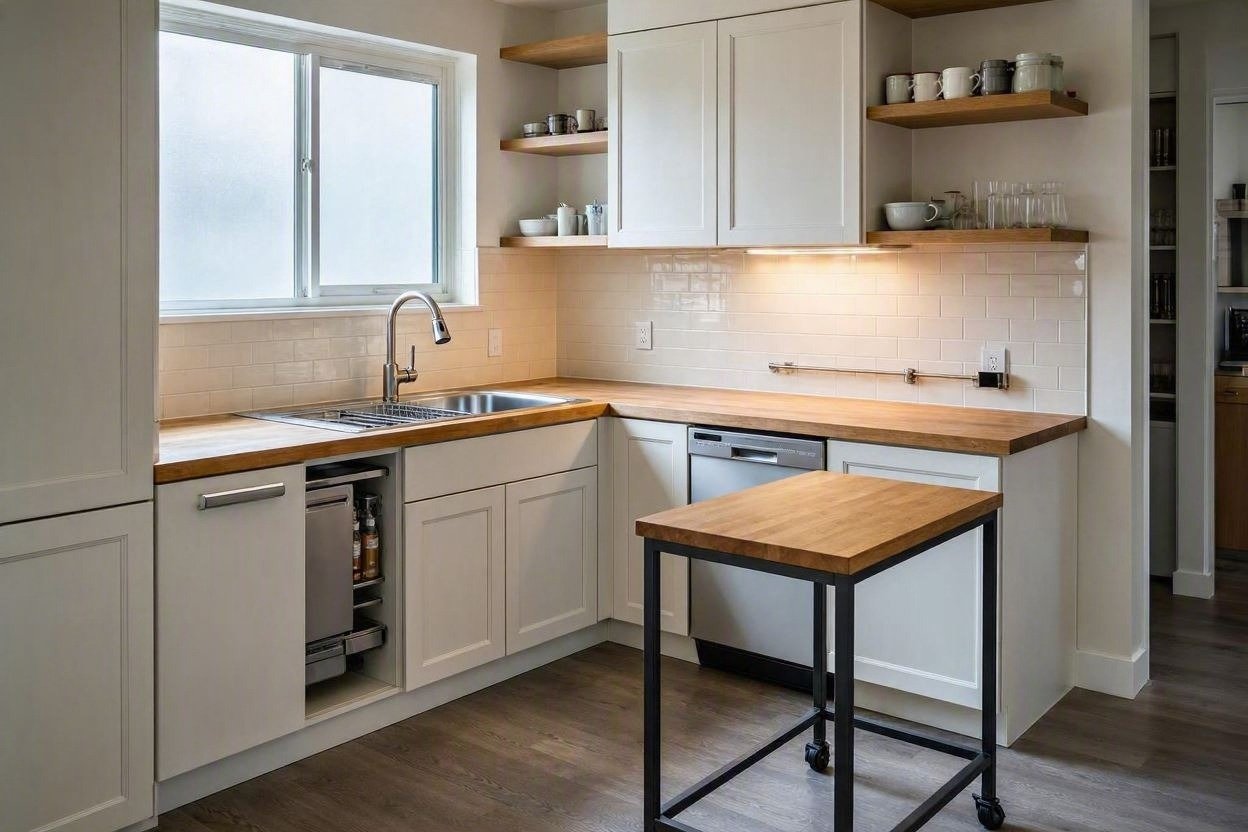
Corner sink kitchen ideas can help make better use of an awkward area in a small kitchen, especially in an L-shaped layout. But a corner sink is not automatically a space-saving solution.
The cabinet configuration, countertop space, faucet placement, plumbing, and overall workflow all need to work together.
If you’re considering a corner sink, the goal is not simply to fit the sink into the corner. The goal is to create a layout that keeps the surrounding counter space useful and the kitchen comfortable to work in.
Quick Answer
Are corner sinks a good idea for small kitchens? Yes, a corner sink can work well in a small kitchen, especially in an L-shaped layout where the corner is difficult to use. However, it does not automatically save space. The cabinet configuration, usable countertop space, faucet clearance, plumbing, dishwasher location, and overall kitchen workflow should all be considered before choosing a corner sink.
A well-planned corner sink can make an awkward area more useful while preserving practical workspace elsewhere in the kitchen. Always check the specific sink manufacturer’s cabinet and installation requirements before installation.
Are Corner Sinks a Good Idea for Small Kitchens?
Yes, a corner sink can work well in some small kitchens, particularly L-shaped layouts where the corner might otherwise be difficult to use.
Moving the sink into this area can change how countertop space is distributed and may leave another section of the counter available for preparation.
However, corner sinks also come with trade-offs. Corner cabinets can be harder to access, faucet placement may require extra planning, and the sink should not eliminate the kitchen’s most useful preparation area.
The best corner sink layout is one that makes the corner useful without creating new problems elsewhere.
What Is a Corner Kitchen Sink?
A corner kitchen sink is positioned where two countertop runs meet or near the corner of an L-shaped kitchen. Instead of placing the sink along one straight wall, the layout uses the corner area as part of the sink zone.
Corner sink layouts can vary considerably. Some use a sink designed specifically for a corner configuration, while others position a conventional sink within a suitable corner cabinet and countertop arrangement.
Because cabinet and countertop configurations differ, the sink should always be selected based on the actual space available rather than appearance alone.
Corner Sink Kitchen Ideas for Small Spaces
1. Use an L-Shaped Kitchen Corner
An L-shaped kitchen is one of the most natural layouts for considering a corner sink.
The sink can occupy the area where the two countertop runs meet, while the remaining sections of counter can be used for food preparation, appliances, or other kitchen tasks.
Before choosing this layout, consider how much usable counter space will remain on either side of the sink. A corner may look like an ideal location on a floor plan but feel cramped when you actually use the kitchen.
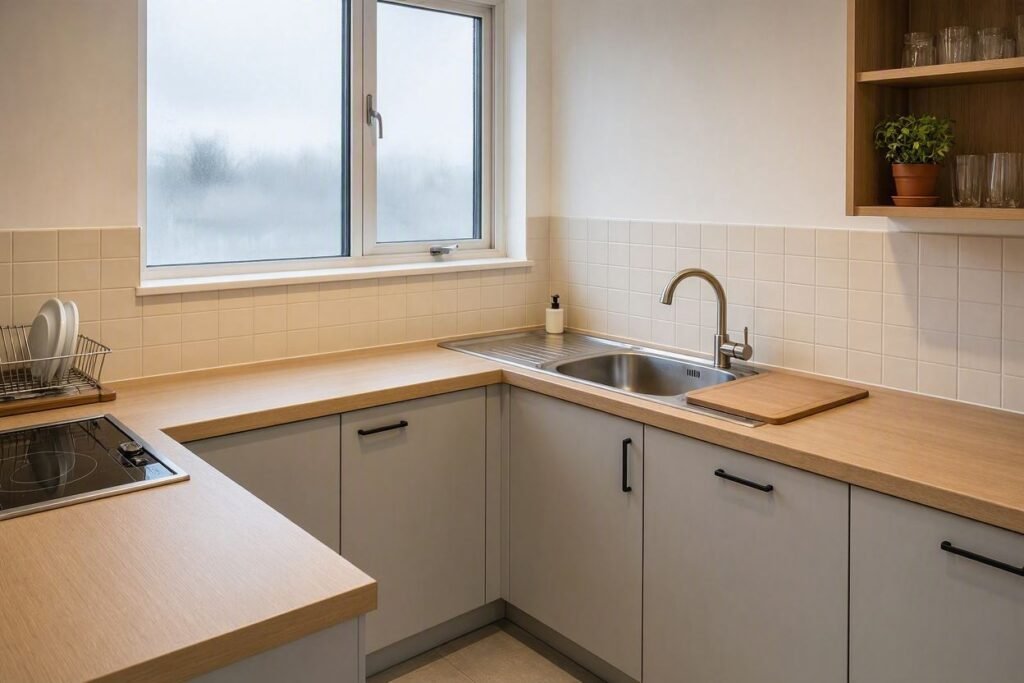
2. Turn an Awkward Corner Into a Work Zone
Some kitchen corners are difficult to use effectively because they are too deep or disconnected from the main work area.
A sink can give that space a clear purpose. Instead of leaving the corner as an underused section of countertop, you can make it part of the kitchen’s cleaning and food-preparation zone.
The key is to keep frequently used items and preparation space within comfortable reach.
3. Keep Usable Counter Space Near the Sink
One of the most important corner sink kitchen ideas is to think about what happens immediately around the sink.
A sink needs more than an opening in the countertop. You also need practical areas for placing dishes, preparing ingredients, setting down groceries, or handling cookware.
Try to preserve useful counter space where you are most likely to need it. A layout that technically fits the sink but leaves no convenient landing area may not work well in everyday use.
4. Consider a Corner Sink Near a Window
If your kitchen has a window near the corner, the sink location may offer an opportunity to bring natural light into the work area.
But the window itself becomes part of the planning process. Check the location of the window frame, sill, faucet, handles, and any surrounding trim before finalizing the layout.
The faucet should have enough room to operate comfortably without interfering with the window or other nearby surfaces.
5. Plan the Corner Around Your Workflow
A corner sink should support the way you actually use your kitchen.
Think about the relationship between the sink, refrigerator, cooktop, dishwasher, and main preparation area.
For example, if the sink is placed in a corner but the primary preparation counter is far away, the layout may create unnecessary movement. On the other hand, placing the sink where cleaning and preparation naturally connect can make a small kitchen feel more efficient.
How Do Corner Sinks Affect Counter Space?
A corner sink can change the distribution of counter space, but it does not automatically create more usable workspace.
For more practical ideas on making the most of limited countertop space, see our guide on saving counter space in a small kitchen.
What matters is where the remaining counter areas are located and how easy they are to use.
For example, a kitchen may have plenty of countertop area on paper but still lack a comfortable preparation zone if the counter is divided into small or awkward sections.
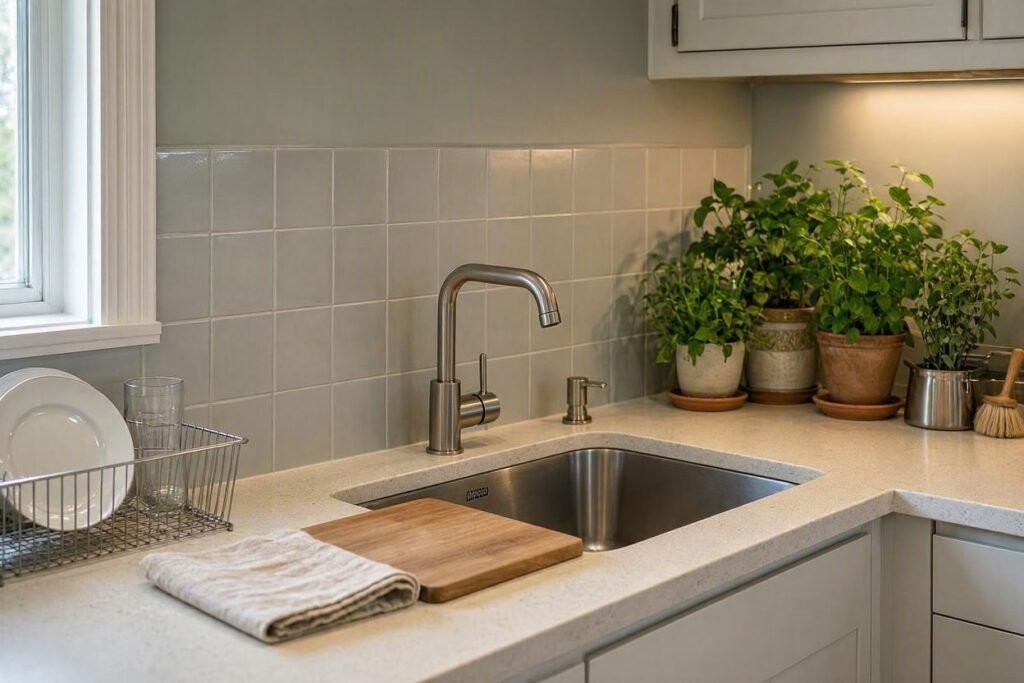
When planning a corner sink, consider:
- Where will you prepare food?
- Where will you place dishes after washing?
- Is there a convenient landing area beside the sink?
- Will small appliances interfere with the remaining workspace?
- Does the corner location make another section of counter more useful?
The best layout balances the sink’s footprint with the counter space you actually use.
What Cabinet Do You Need for a Corner Sink?
The cabinet is one of the most important parts of a corner sink installation.
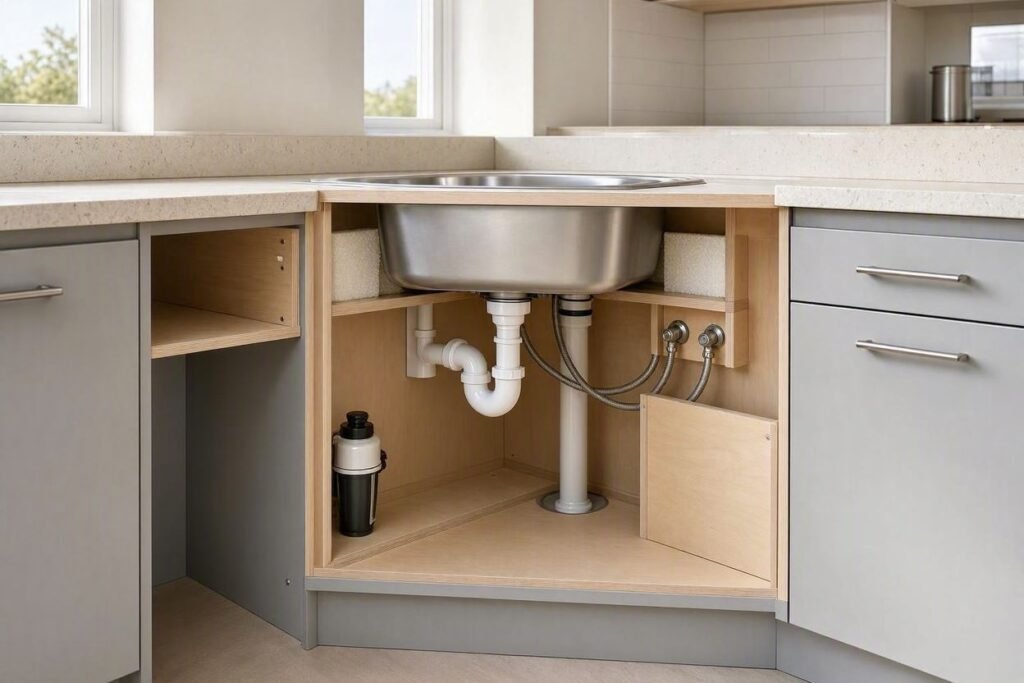
Corner cabinets can have different configurations, and the amount of usable interior space can vary. Plumbing, sink dimensions, doors, drawers, and storage access all need to be considered together.
Before choosing a sink, check:
- Cabinet width and configuration
- Available interior space
- Sink dimensions
- Plumbing location
- Door and drawer clearance
- Sink manufacturer’s cabinet requirements
- Countertop configuration
Do not assume that a sink will fit simply because the countertop appears wide enough.
KOHLER’s kitchen sink installation guidance also recommends verifying the sink fit, cutout, and surrounding cabinet requirements before installation.
For an initial planning assessment, the Cabinet Size Checker can help you compare cabinet and sink dimensions. The result should still be verified against the specific sink manufacturer’s requirements before installation.
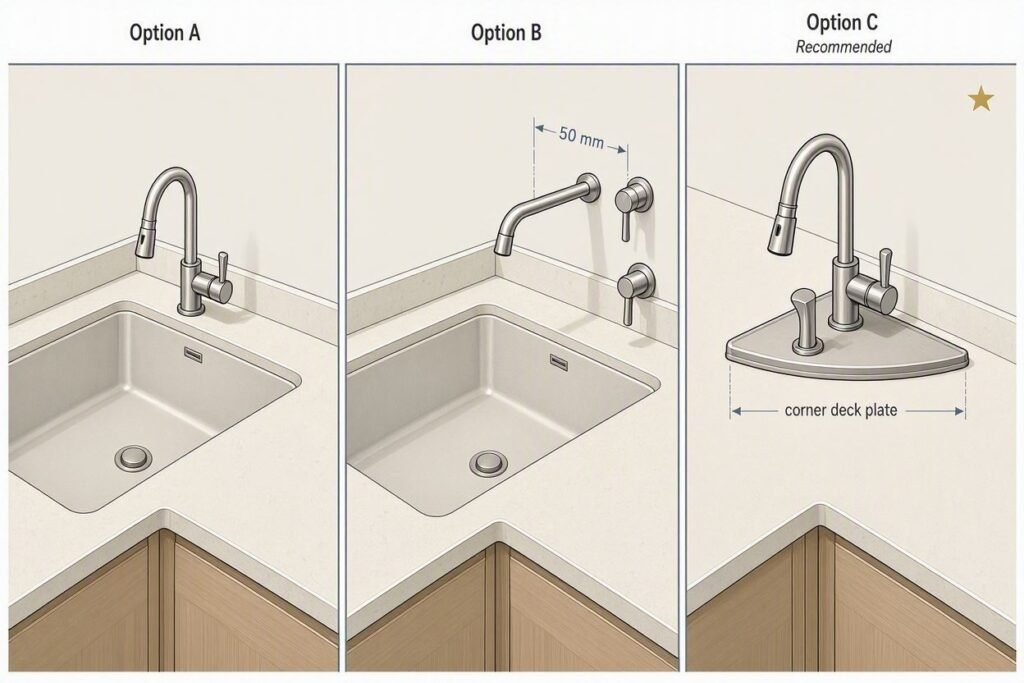
Where Should a Faucet Go on a Corner Sink?
Faucet placement depends on the sink, countertop, cabinet configuration, and surrounding walls or windows.
In a corner layout, there may be less room behind or beside the sink than in a standard straight-counter installation. Faucet handles also need enough clearance to operate comfortably.
Before finalizing the faucet location, check:
- Available space behind the sink
- Wall or window location
- Faucet handle movement
- Countertop configuration
- Sink mounting requirements
- Plumbing access
The faucet should be positioned so it is comfortable to use without interfering with nearby surfaces.
If a window is directly behind the sink, for example, the faucet height and location may become especially important.
Other Layout Factors to Consider
Dishwasher Location
If your kitchen includes a dishwasher, consider its relationship to the sink before finalizing the corner layout.
The sink and dishwasher are commonly used together, so their locations should allow dishes to move between them without creating an awkward path through the kitchen.
Preparation Space
Do not sacrifice your main preparation area simply to place the sink in the corner.
If the corner location makes the rest of the countertop difficult to use, another sink position may be more practical.
Plumbing Access
Plumbing has to fit within the available cabinet space. A corner cabinet can make access more complicated depending on its configuration.
Plan the plumbing before the countertop and cabinet work is finalized rather than treating it as an afterthought.
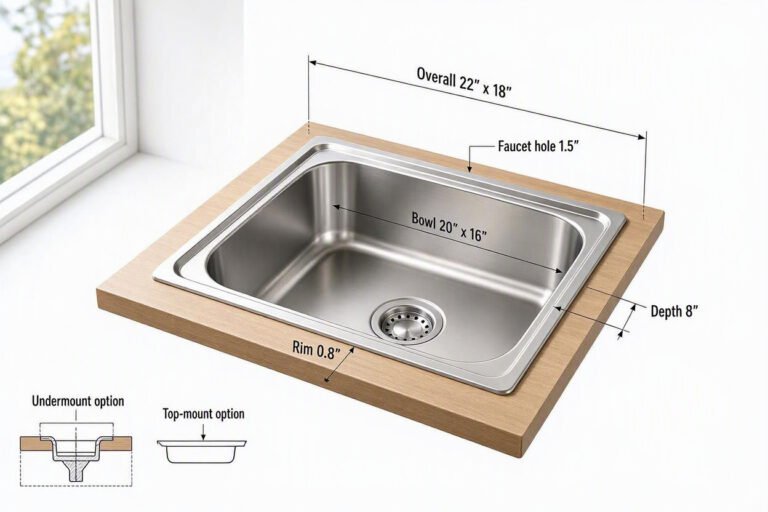
Sink Size
The sink should be sized according to the available cabinet and countertop configuration.
A sink that looks compact may still require more cabinet or countertop space than expected, depending on its design and installation requirements.
If you are comparing measurements for a compact kitchen, our Small Kitchen Sink Dimensions guide explains the key measurements to consider.
You can also use the Sink Size & Type Finder to narrow down sink options based on your available space and kitchen requirements.
What Are the Pros and Cons of a Corner Kitchen Sink?
Pros
- Makes use of an otherwise awkward corner
- Can work well in certain L-shaped kitchens
- May free another section of countertop
- Can create a distinctive kitchen layout
- Can help organize the sink around an existing corner
Cons
- Corner cabinets can be harder to access
- Faucet placement may require additional planning
- Plumbing needs to fit the available cabinet space
- Counter space around the sink can become awkward
- The layout may reduce convenient preparation space
- Installation may require careful coordination between the sink, cabinet, countertop, and plumbing
How to Decide if a Corner Sink Is Right for Your Kitchen
Before committing to a corner sink, walk through the layout as if you were using the kitchen every day.
Ask yourself:
- Does the corner solve an actual layout problem?
- Will enough usable counter space remain?
- Can the cabinet provide adequate access for storage and plumbing?
- Will the faucet have enough clearance?
- Can the sink work comfortably with the dishwasher and preparation area?
- Does the sink meet the cabinet and countertop requirements?
- Will the layout make everyday kitchen tasks easier or harder?
If the answers are positive, a corner sink may be a practical way to make better use of a small kitchen.
If the corner creates more restrictions than it solves, keeping the sink along a straight countertop may be the better option.
Frequently Asked Questions
Are corner sinks good for small kitchens?
Corner sinks can work well in some small kitchens, especially L-shaped layouts where the corner would otherwise be difficult to use. Their usefulness depends on cabinet access, counter space, faucet clearance, plumbing, and overall workflow.
Do corner sinks save counter space?
A corner sink can change how counter space is distributed, but it does not automatically create more usable counter space. The remaining countertop needs to provide practical areas for food preparation, dishes, and other everyday tasks.
What size sink works best in a kitchen corner?
The appropriate sink size depends on the available cabinet, countertop, and installation configuration. Instead of choosing based only on the visible countertop area, check the sink’s dimensions and manufacturer requirements.
What cabinet do you need for a corner kitchen sink?
The required cabinet depends on the sink model and corner configuration. Cabinet width, interior space, plumbing, doors, drawers, and the manufacturer’s minimum cabinet requirements should all be checked before installation.
Where should a faucet go on a corner sink?
Faucet placement depends on the sink and surrounding countertop, walls, windows, and cabinet configuration. The faucet should have enough clearance for comfortable operation and should not interfere with nearby surfaces.
What are the disadvantages of a corner kitchen sink?
Potential disadvantages include difficult-to-access corner storage, limited counter space around the sink, more complicated faucet planning, and the need to coordinate the sink, cabinet, countertop, and plumbing carefully.
Can you put a sink in the corner of an L-shaped kitchen?
Yes. An L-shaped kitchen can be a suitable layout for a corner sink because the sink can use the area where two countertop runs meet. The cabinet, countertop, plumbing, and surrounding workspace still need to be planned carefully.
What should you measure before installing a corner sink?
Measure the available cabinet and countertop space and consider the sink dimensions, plumbing location, faucet clearance, surrounding walls or windows, and installation requirements. Always verify the final measurements against the specific sink manufacturer’s specifications.
Final Thoughts
A corner sink can be a smart solution for a small kitchen when it makes an awkward area more useful without creating new workflow problems.
The most successful corner sink layouts look beyond the sink itself. Cabinet access, countertop workspace, faucet clearance, plumbing, dishwasher placement, and preparation space all matter.
Before making a final decision, measure the available space carefully and verify the requirements for the specific sink you are considering. A few planning checks can make the difference between a corner that simply fits a sink and a corner that genuinely improves the way your kitchen works.
Planning note: Corner sink layouts vary by sink model, cabinet configuration, countertop, and plumbing setup. Use the information in this guide for planning, then verify the specific manufacturer’s requirements before installation.

Khadija is the writer and founder of Tiny Sink Solution. She creates practical guides about small kitchen sinks, faucets, and compact kitchen maintenance, helping homeowners and renters choose solutions for limited spaces. Some articles contain affiliate links, and as an Amazon Associate, she earns from qualifying purchases at no extra cost to readers
![Top [count] Gardening Blogs - OnToplist.com](https://www.ontoplist.com/images/ontoplist32.png?id=6aa4d0c493161)