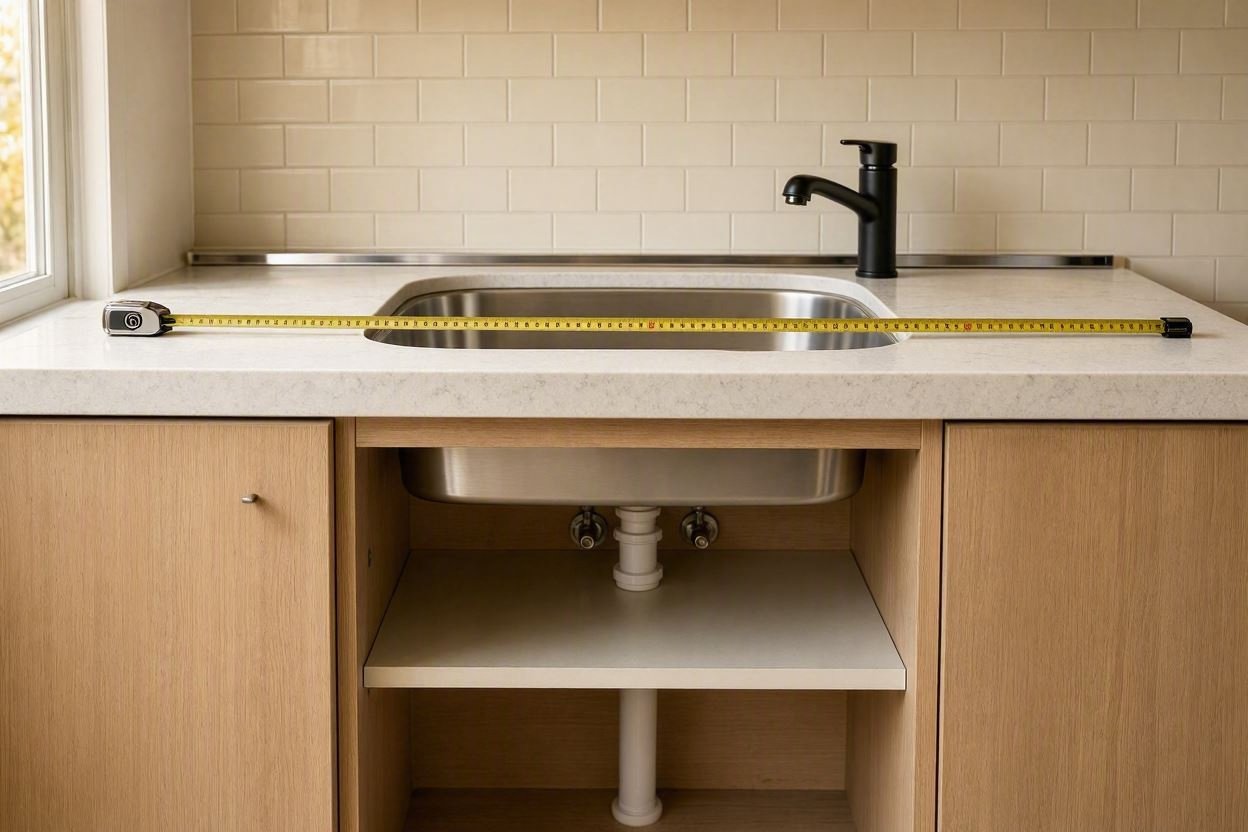
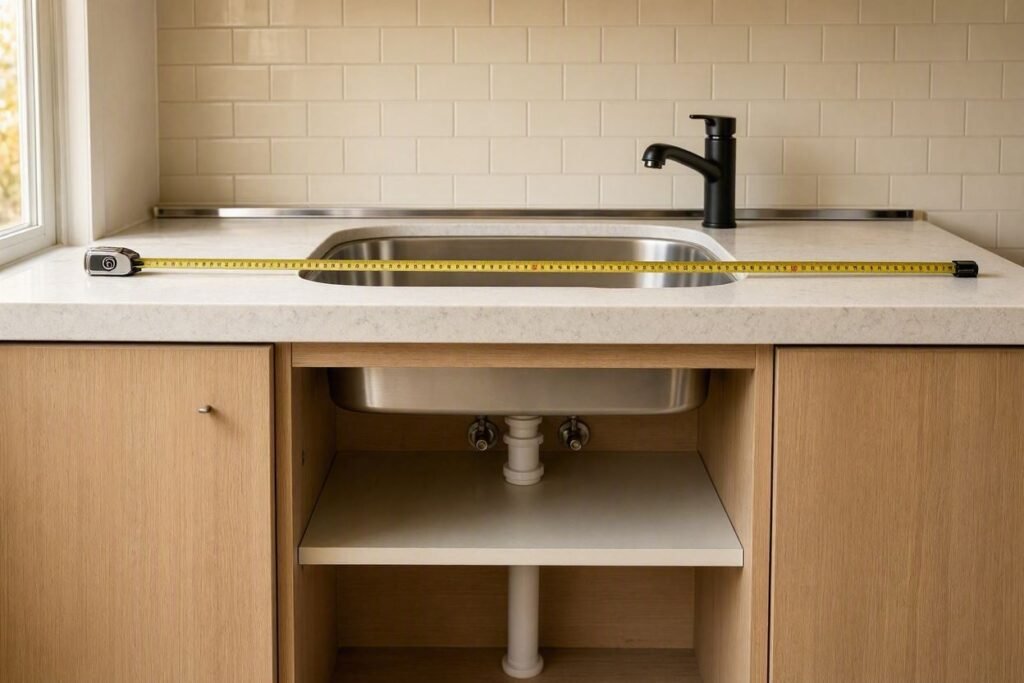
Choosing the right cabinet size for a kitchen sink is one of the most important steps in any renovation or replacement project. A sink that is too large may not fit securely, while one that is too shallow can limit functionality and reduce available workspace. Accurate measurements of width, depth, and height ensure proper installation and prevent costly mistakes. Homeowners should also consider plumbing clearance, faucet placement, and countertop cutout dimensions before making a purchase. By focusing on the correct dimensions, you can select a sink that enhances efficiency, maximizes storage, and complements the overall design of a compact or modern kitchen
Why Accurate Cabinet Measurement Matters
Avoiding Common Measurement Mistakes
One of the most common mistakes homeowners make is assuming that a sink will fit simply because its listed width appears smaller than the cabinet.
The cabinet’s overall width is only one part of the measurement. You should also check the available interior space, cabinet opening, countertop cutout, sink depth, and clearance for plumbing and other components.
Another common mistake is measuring only the existing countertop cutout. While the cutout is important, it does not tell you whether the new sink will fit inside the cabinet below.
Getting the Right Sink Fit
Accurate measurements help you determine the largest sink your cabinet can safely accommodate. They can also help prevent problems with:
– Sink mounting
– Countertop clearance
– Plumbing connections
– Faucet installation
– Garbage disposal clearance
– Cabinet doors and drawers
– Under-sink storage
For compact kitchens, accurate measurements are especially important because every inch of available space matters.
Tools You’ll Need Before Measuring
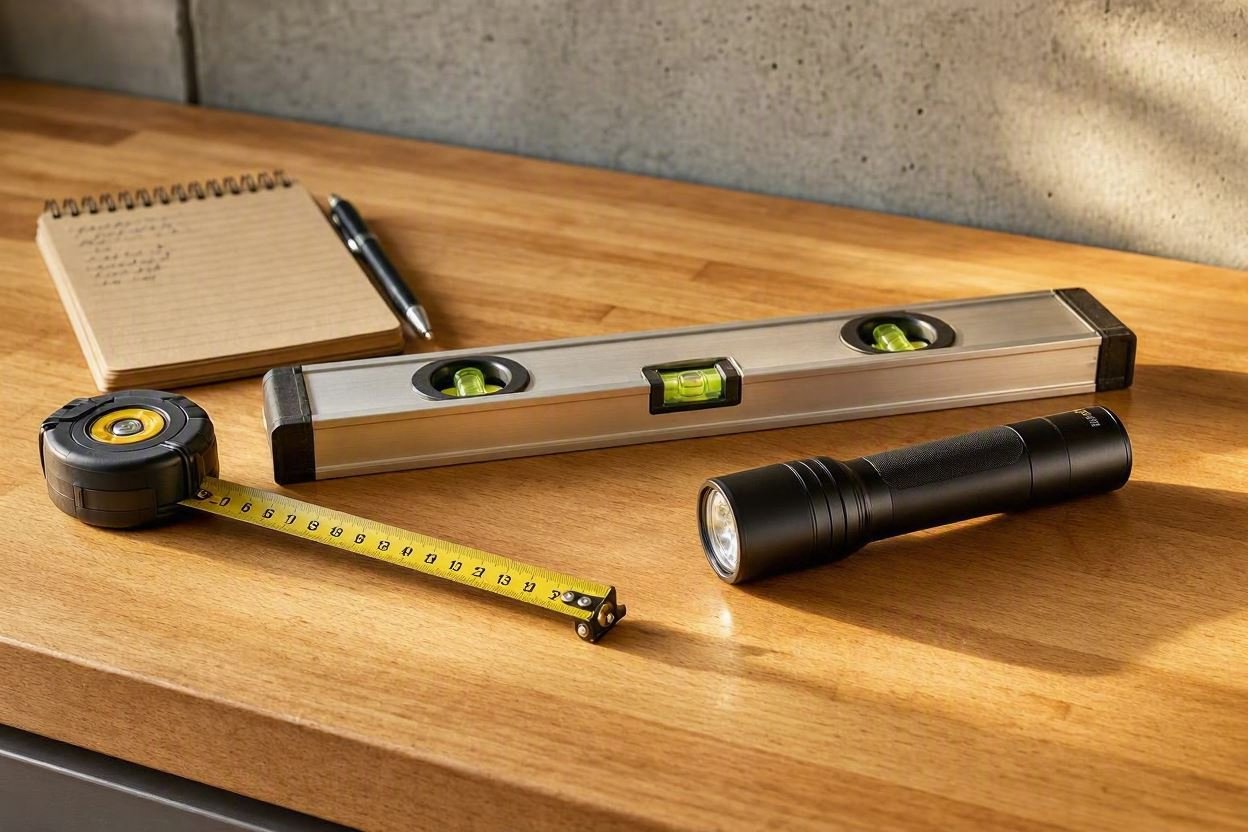
You do not need many tools to measure a sink cabinet. Gather the following:
– Measuring tape: Use a tape measure that can accurately measure inches or centimeters.
– Level: Useful for checking whether the cabinet or countertop is level.
– Notepad or phone: Record every measurement so you can compare them with the sink manufacturer’s specifications.
– Flashlight: Helpful for inspecting the back and corners of a dark cabinet.
Before measuring, remove items stored underneath the sink so you can clearly access the entire cabinet.
Step-by-Step Guide to Measuring Your Cabinet
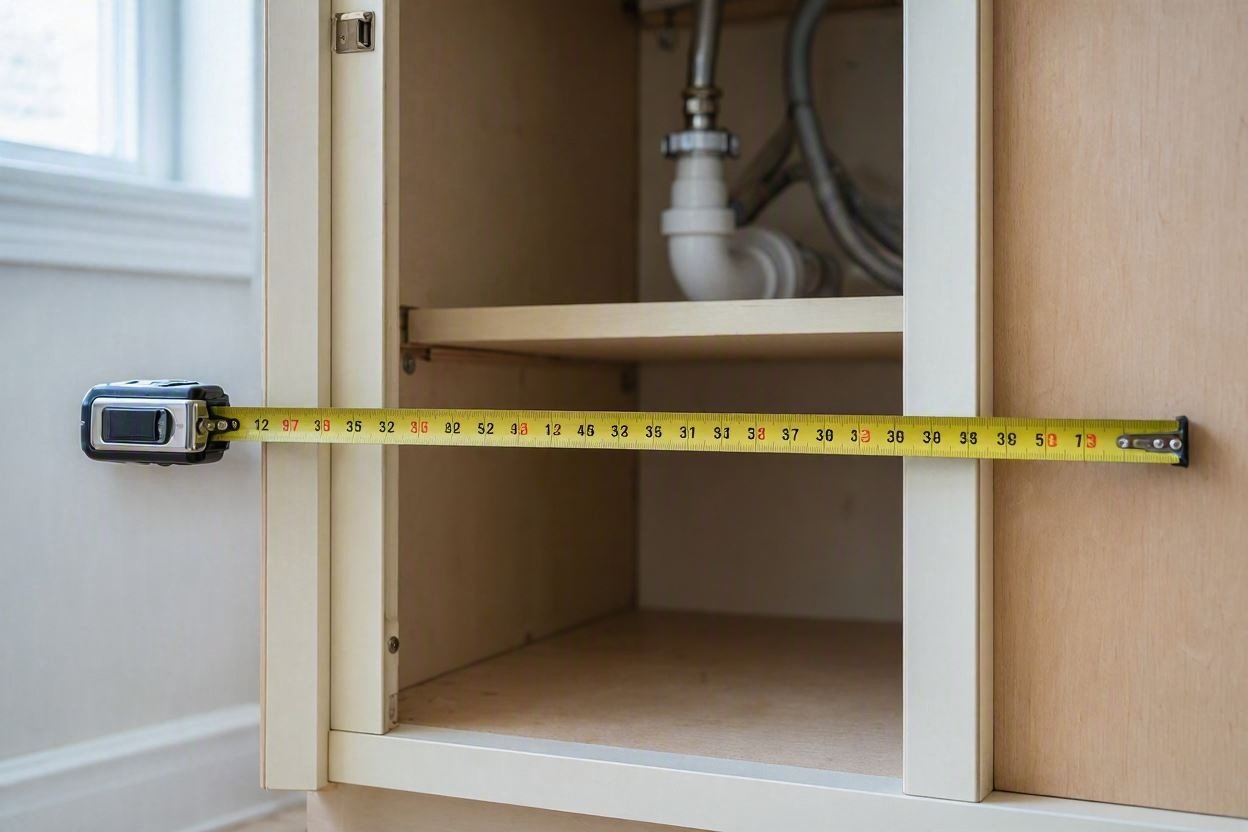
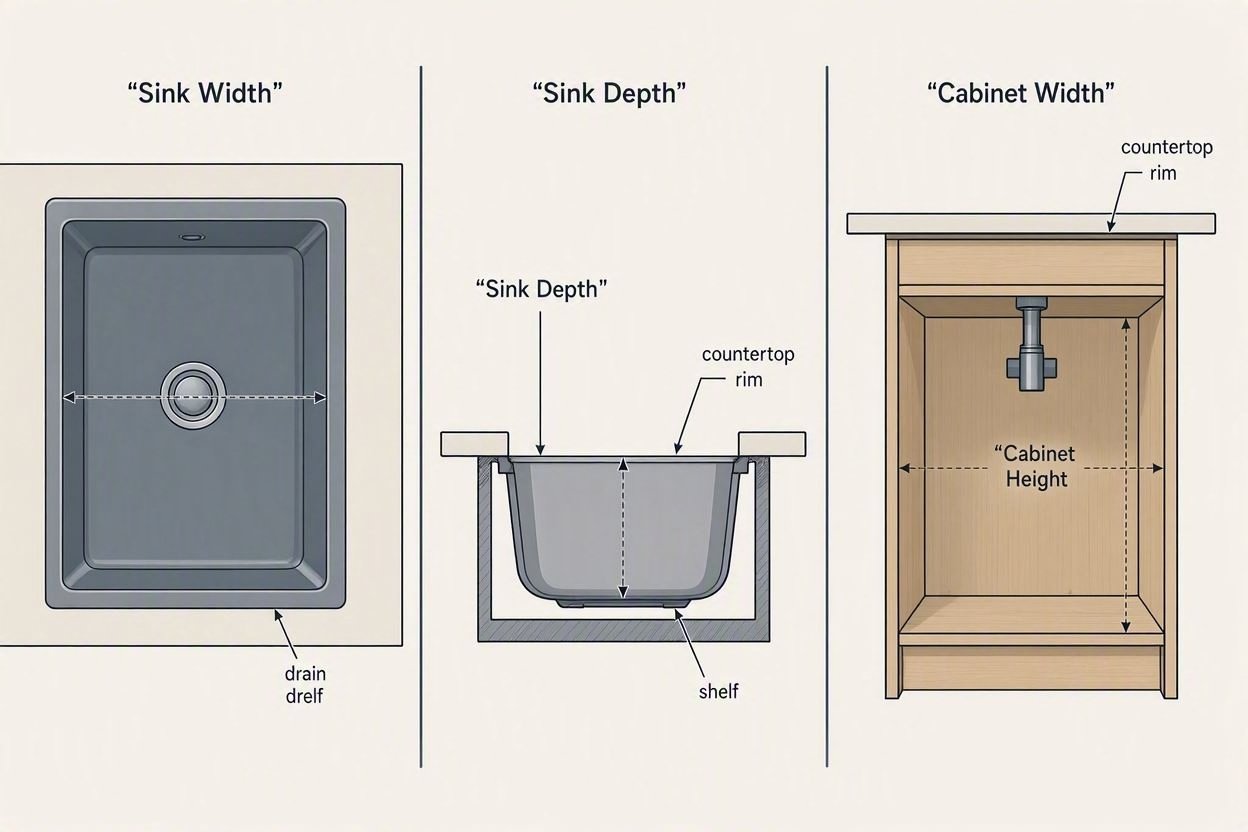
1. Measure the Cabinet Width
Start by measuring the cabinet from left to right.
For sink installation, the inside available width is particularly important. Measure the usable space inside the cabinet rather than relying only on the outside dimensions.
If the cabinet has internal supports, plumbing components, or other obstructions, note their position because they may reduce the available installation space.
Important: Do not assume that a sink labeled as 24 inches will fit into every 24-inch cabinet. Always check the sink manufacturer’s stated minimum cabinet size before purchasing.
2. Measure the Cabinet Depth
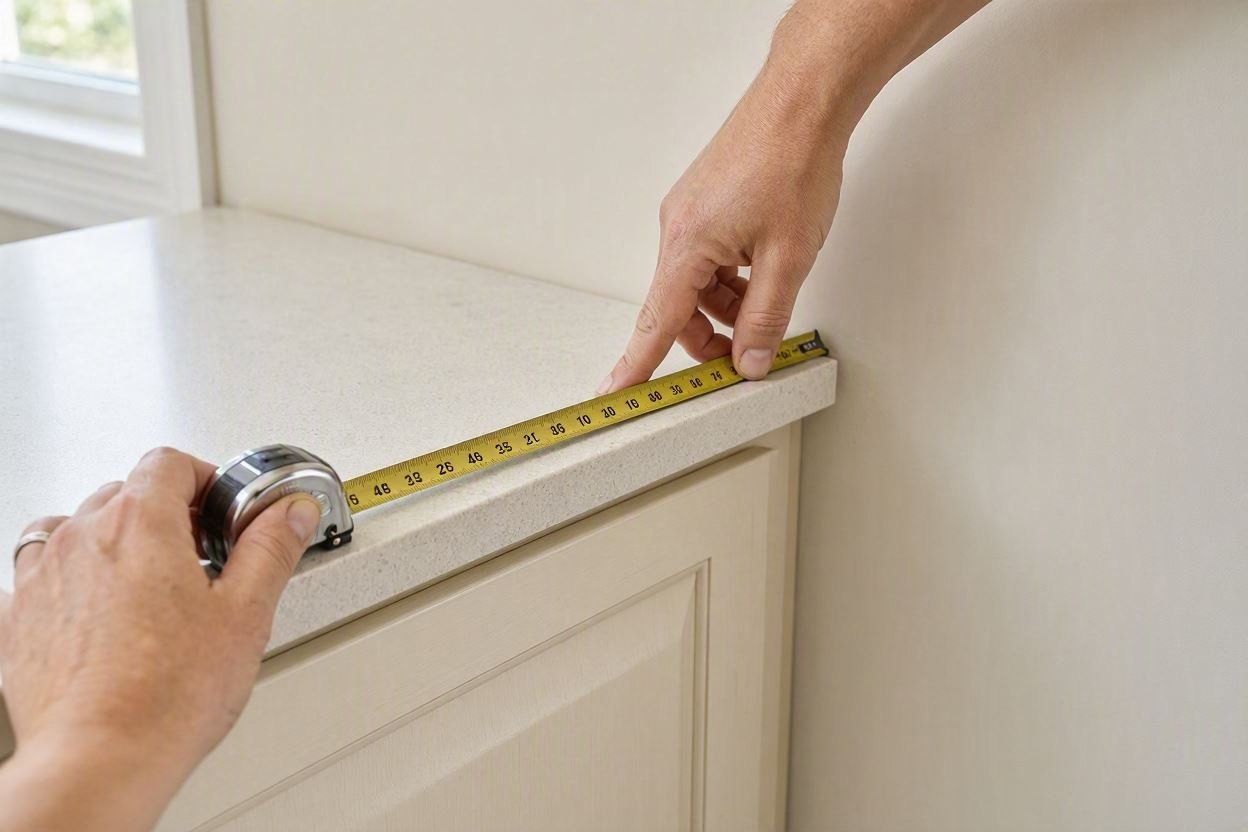
Measure from the front of the cabinet toward the back wall.
Then check how much space is available behind and around the existing plumbing. A deep sink can sometimes interfere with drain pipes, water lines, or other components.
This measurement is particularly important when choosing a deep single-bowl or workstation sink for a compact kitchen.
Also consider the depth of your countertop and the position of the backsplash.
3. Measure the Available Cabinet Height
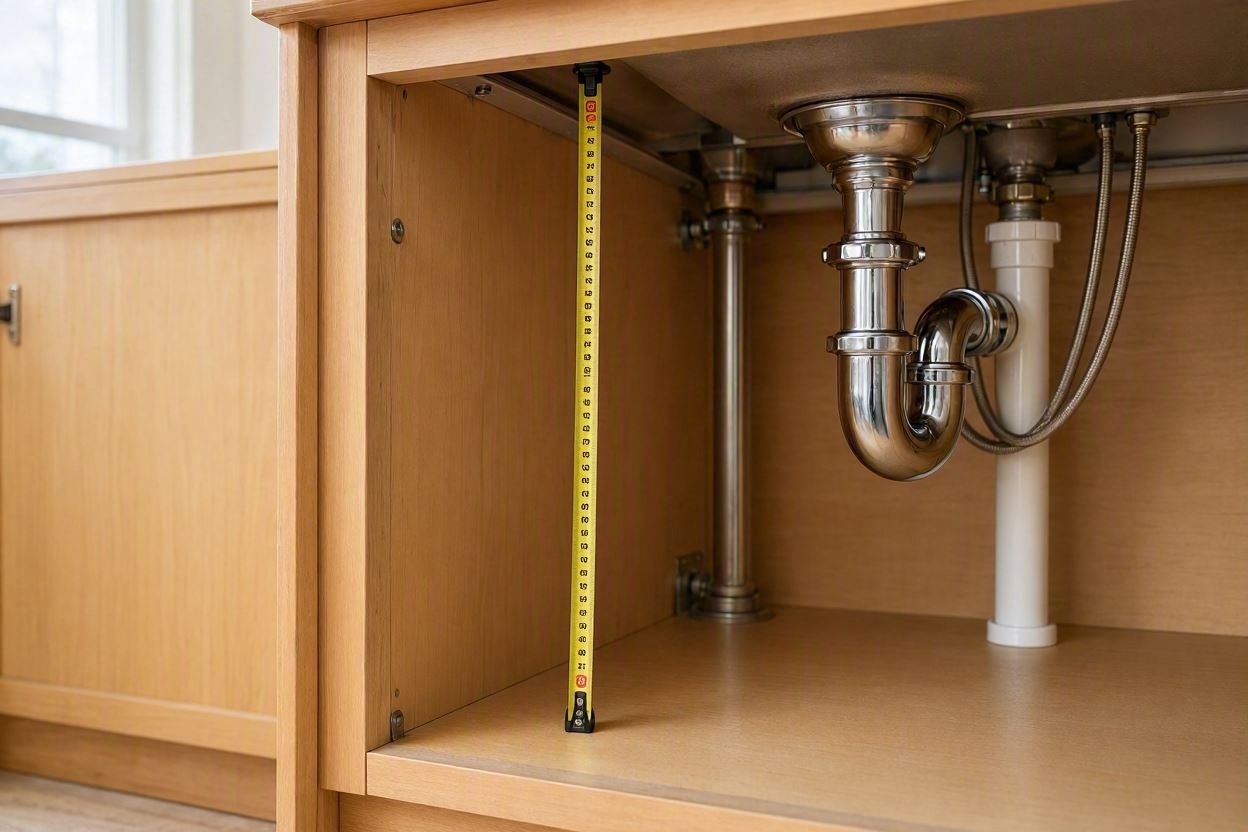
Measure the vertical space available underneath the sink area.
This is especially important if you are considering a deeper sink. A deeper basin may extend farther downward and reduce the space available for:
– Drain pipes
– Water supply lines
– Garbage disposal units
– Water filters
– Storage items
If you already have plumbing installed, measure around the existing pipes rather than assuming the new sink will use exactly the same amount of space.
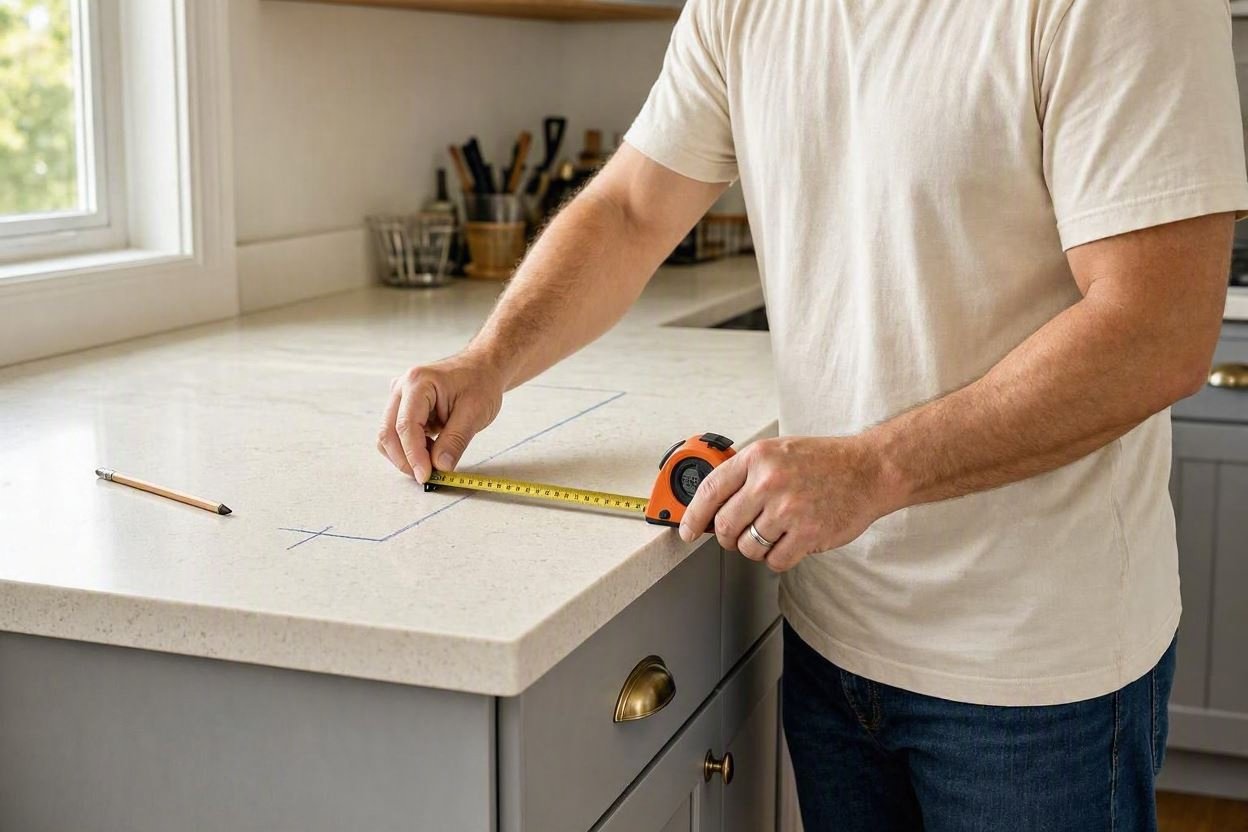
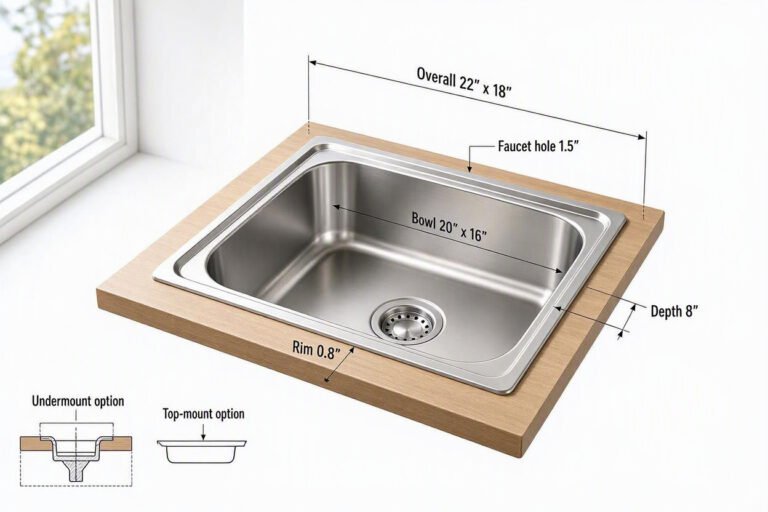
4. Measure the Countertop Cutout
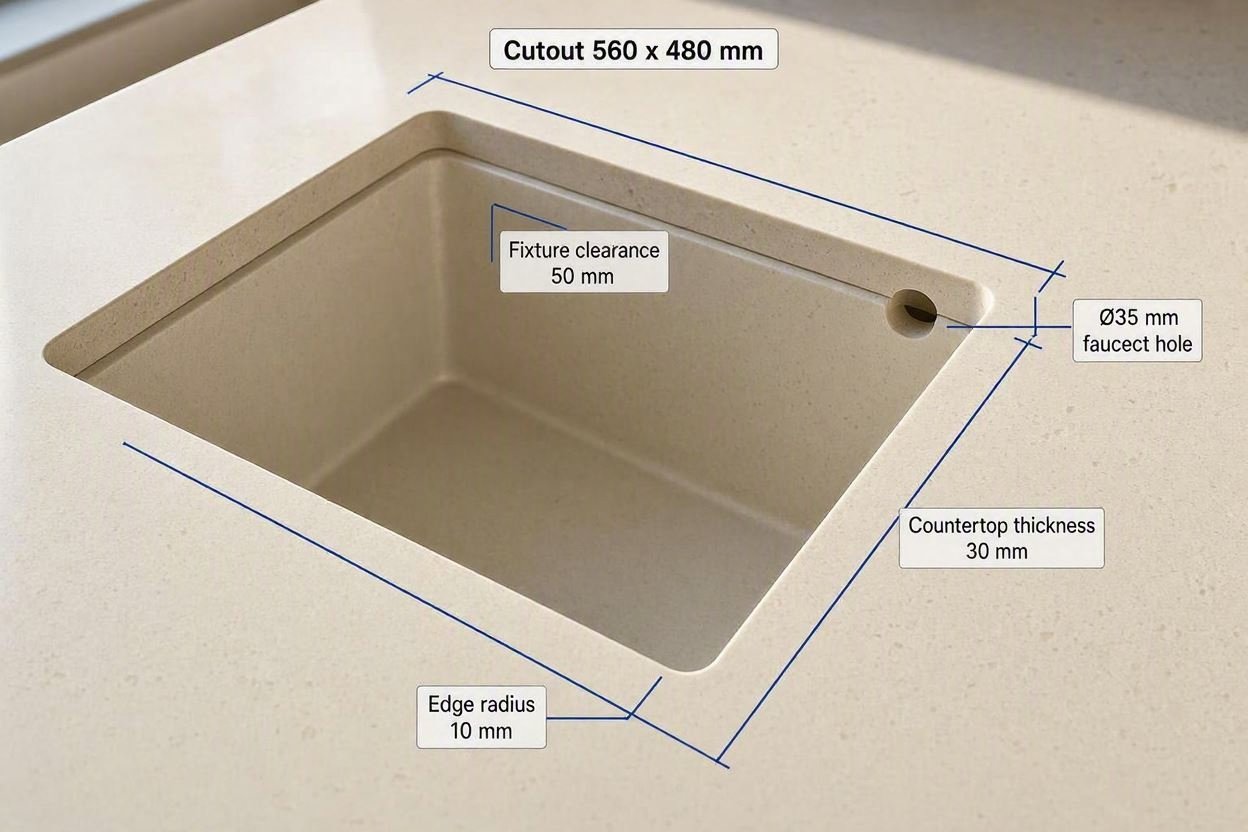
If you are replacing an existing sink, carefully measure the current countertop opening.
Record:
– Cutout width
– Cutout front-to-back depth
– Distance from the cutout to the countertop edges
– Distance from the cutout to the backsplash
The correct measurement depends on the type of replacement sink.
A drop-in sink normally sits on top of the countertop and requires a compatible opening. An undermount sink is installed beneath the countertop and requires the countertop opening to match the sink installation requirements.
For either type, follow the manufacturer’s cutout template rather than relying only on the dimensions printed on the product listing.
5. Check the Sink Cabinet Opening
Open the cabinet doors and look carefully at the area where the sink will be installed.
Check for:
– Center supports
– Cabinet support rails
– Drawers
– Hinges
– Shelving
– Plumbing
– Water lines
– Electrical connections
– Garbage disposal equipment
These components can reduce the usable installation area even when the cabinet appears large enough from the outside.
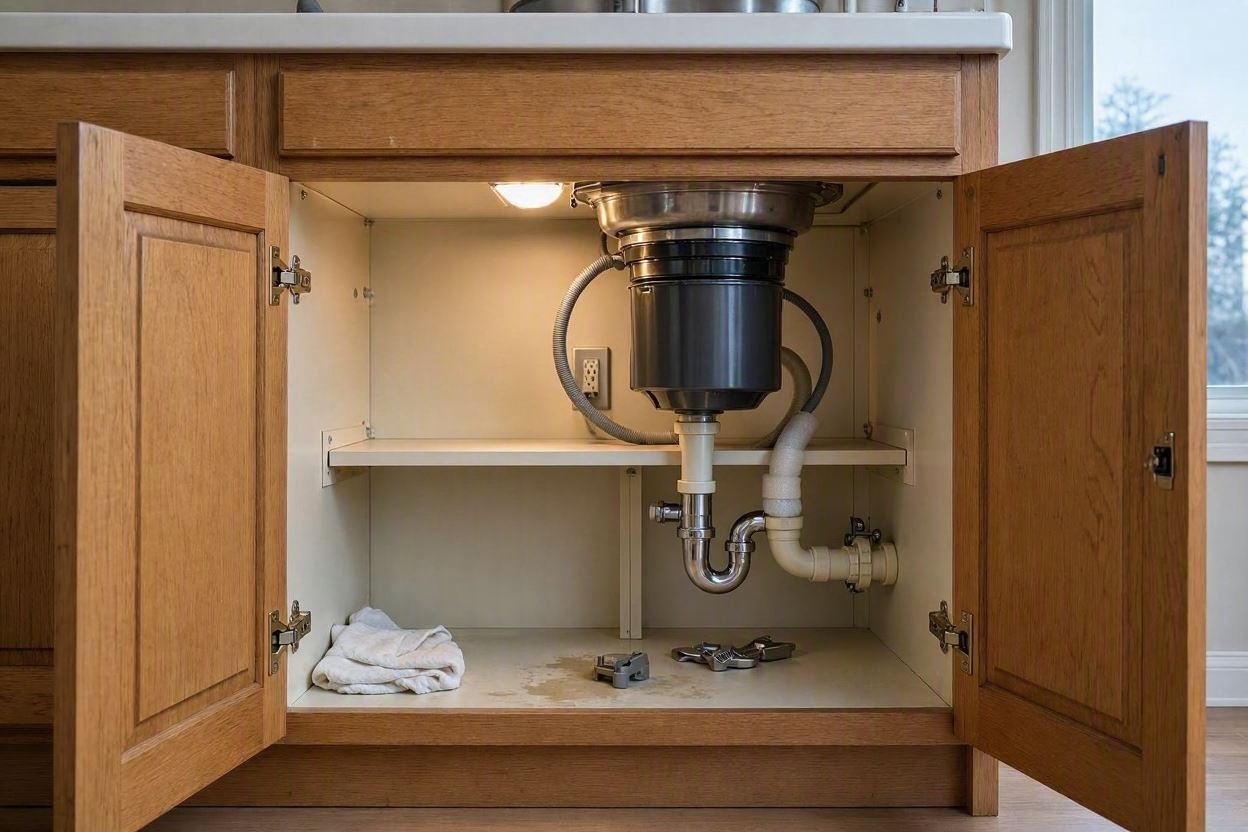
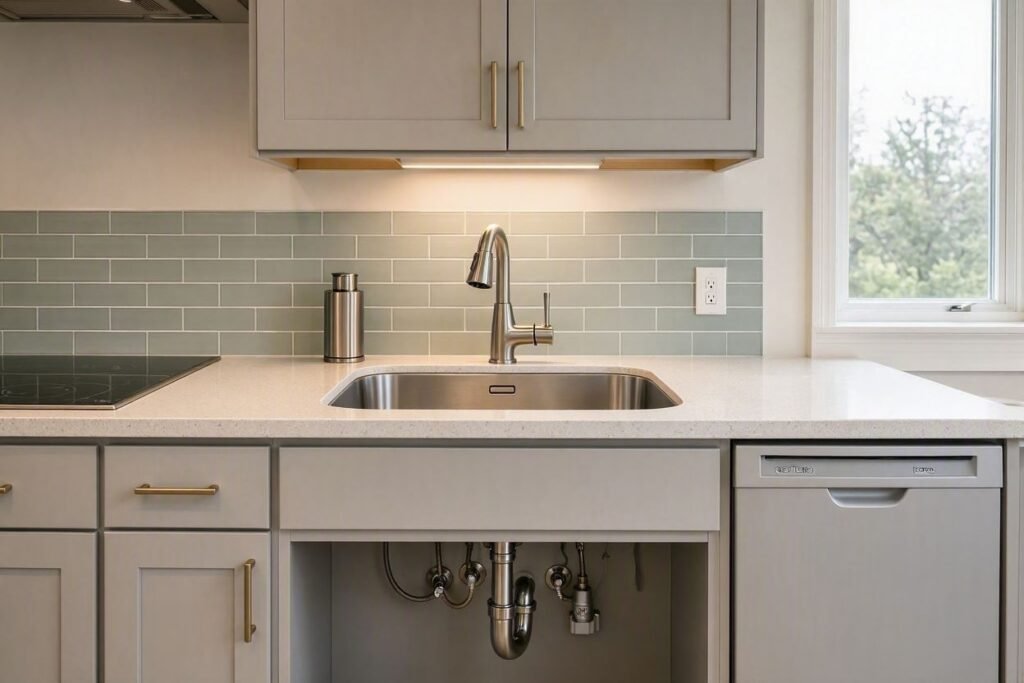
6. Check Plumbing and Faucet Clearance
Before buying a replacement sink, inspect the plumbing underneath and around the sink.
Make sure there will be sufficient room for the new sink’s drain assembly and your existing plumbing.
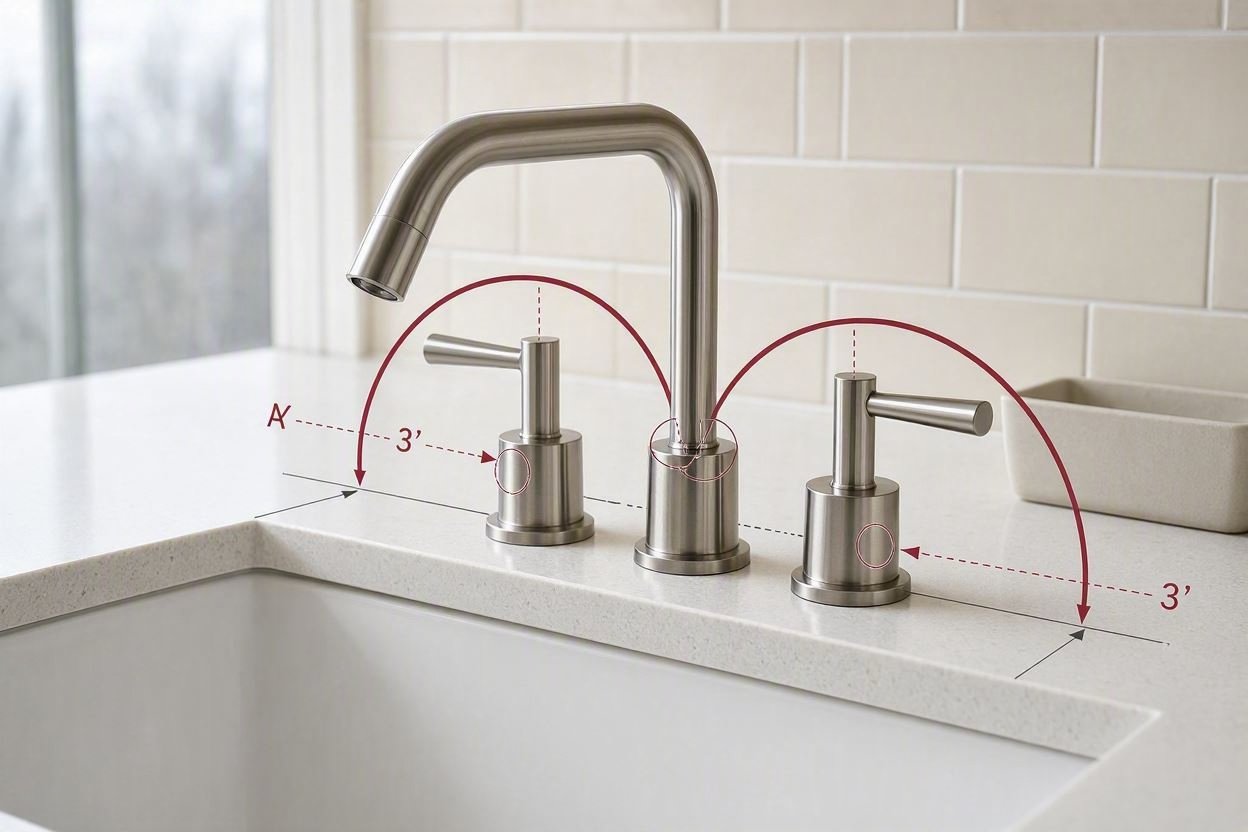
Also check the faucet area above the countertop. Determine whether the new sink requires:
– One faucet hole
– Three faucet holes
– A faucet installed directly into the countertop
– A separate soap dispenser
– A side sprayer
– An accessory rail or workstation attachment
In a compact kitchen, these details can make a significant difference.
Minimum Cabinet Size for Common Small Sink Sizes
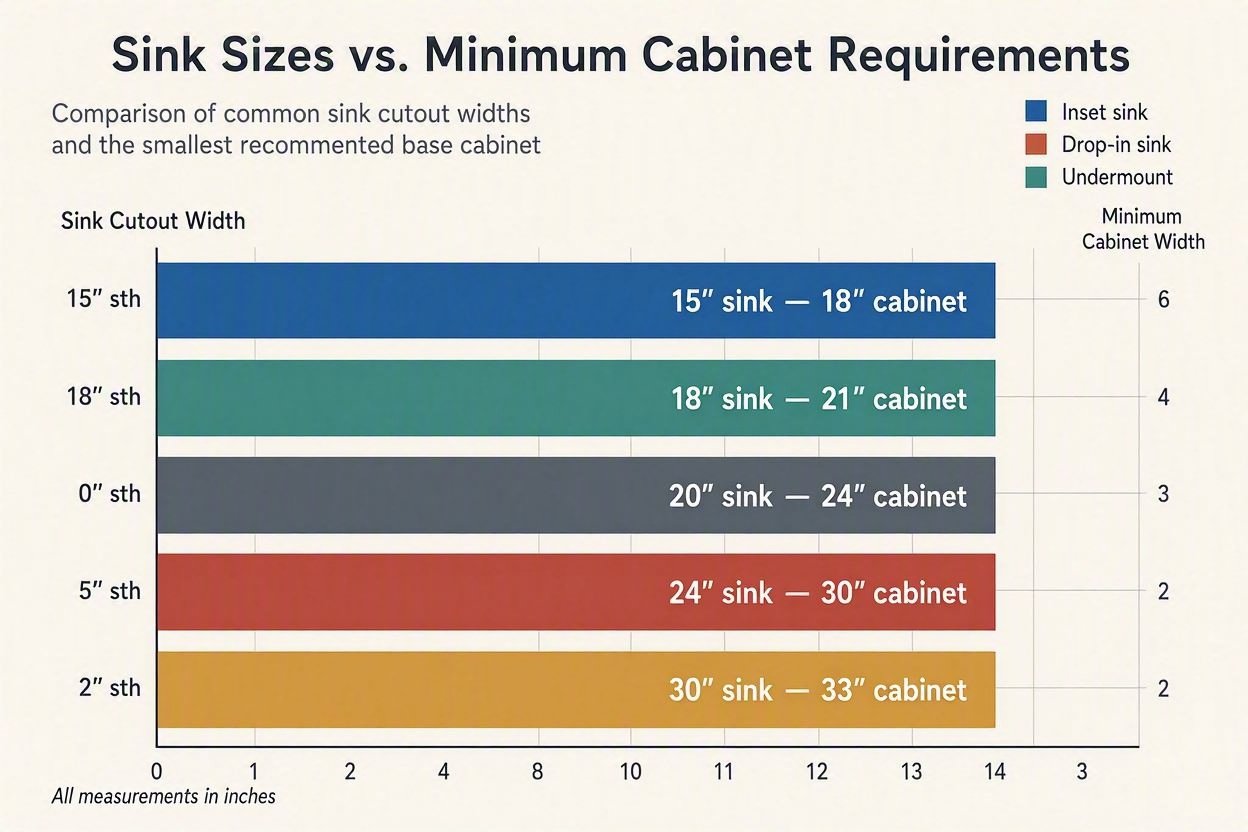
Sink dimensions and cabinet requirements vary by manufacturer, so there is no universal cabinet-size rule for every sink.
As a general starting point, many small sinks are designed for relatively compact sink bases, but the manufacturer’s minimum cabinet size should always take priority.
For example, a sink advertised as 18, 20, or 24 inches wide may have a different minimum cabinet requirement depending on its design, bowl configuration, rim, mounting method, and installation requirements.
| Approximate Sink Width | Typical Application | What to Check |
|---|---|---|
| 18 inches | Apartments, RVs, tiny kitchens | Manufacturer’s minimum cabinet size |
| 20 inches | Compact kitchens | Interior cabinet width and plumbing clearance |
| 24 inches | Small family or modern kitchens | Cabinet opening, depth, and countertop cutout |
| 25–27+ inches | Larger compact‑kitchen installations | Cabinet width and sink‑specific requirements |
Do not use these dimensions as guaranteed fit measurements. Always compare the sink’s installation specifications with your actual cabinet measurements before ordering.
Sink Size vs. Cabinet Size: What to Compare
When shopping for a replacement sink, compare more than just width.
| Measurement | Why It Matters |
|---|---|
| Sink width | Determines whether the sink can fit across the cabinet |
| Sink depth | Affects countertop space and plumbing clearance |
| Sink front‑to‑back size | Determines whether it fits the cabinet and countertop |
| Minimum cabinet size | Confirms whether the sink is suitable for your cabinet |
| Cutout dimensions | Important for drop‑in and undermount installation |
| Bowl depth | Affects the space available below the sink |
| Faucet‑hole configuration | Determines faucet compatibility |
| Drain position | Can affect plumbing alignment |
Can a Double-Bowl Sink Fit in a Small Cabinet?
A double-bowl sink generally requires more cabinet space than a compact single-bowl sink, but there is no single cabinet size that applies to every double-bowl model.
Some smaller double-bowl sinks are designed for relatively compact cabinets, while larger models require substantially more space.
If you are considering a double-bowl sink, check the product’s minimum cabinet size and installation specifications rather than relying on a general rule.
For very small kitchens, a single-bowl sink may provide more usable basin space while taking up less cabinet and countertop area.
Small vs. Larger Sink Cabinets
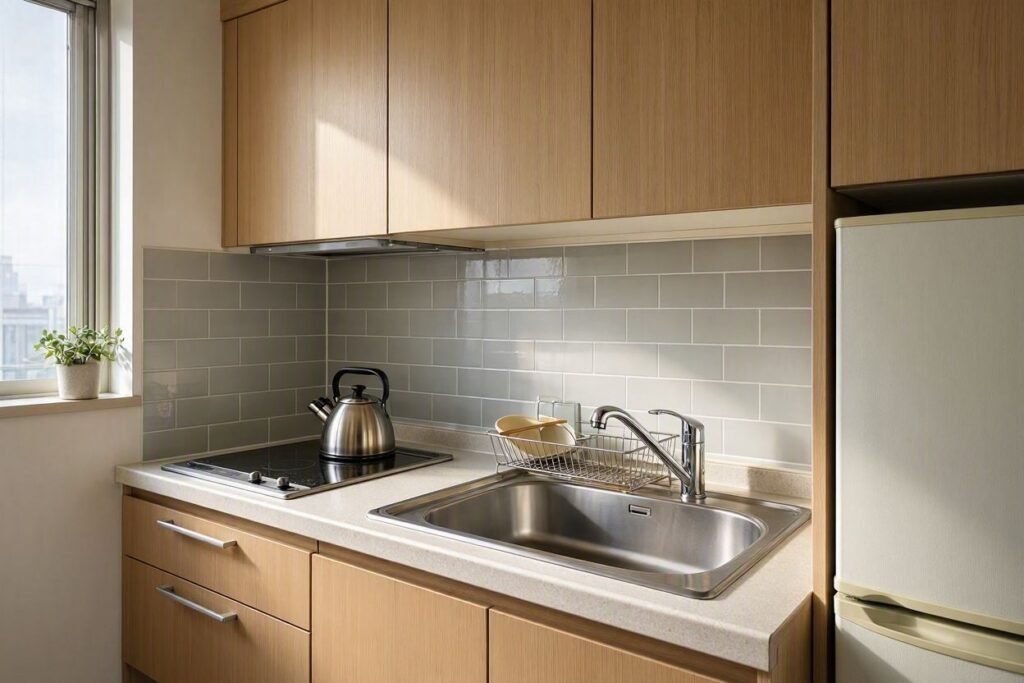
Small Cabinets
Advantages:
– Save valuable kitchen space
– Work well in apartments and tiny homes
– Suitable for many compact single-bowl sinks
– Can leave more room for other cabinets
Disadvantages:
– Limited storage space underneath
– Fewer sink styles may be compatible
– Plumbing can be more difficult to access
– Deep or large workstation sinks may not fit
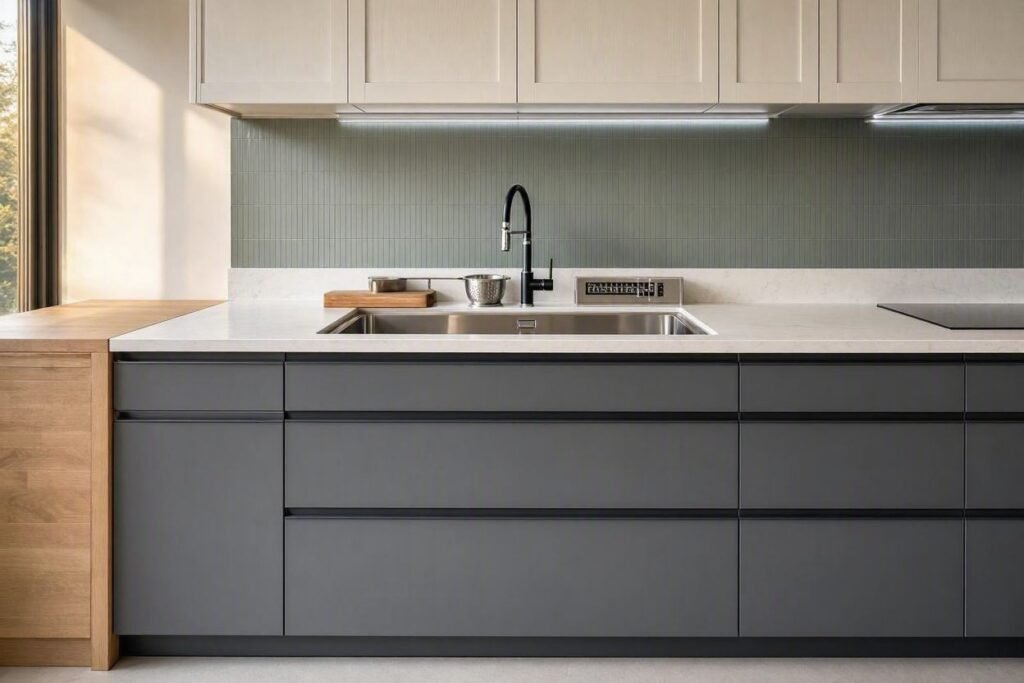
Larger Cabinets
Advantages:
– Provide more installation flexibility
– Can accommodate larger sink designs
– Offer more room for plumbing
– Provide additional under-sink storage
Disadvantages:
– Take up more kitchen space
– May not be practical in very small kitchens
– Can reduce available countertop or cabinet space
Who Is This Guide Best For?
.
This measurement guide is particularly useful for:
– Apartment kitchens
– RV kitchens
– Tiny homes
– Small family kitchens
– Compact modern kitchens
– Kitchen renovation projects
– Homeowners replacing an old sink
It is also helpful if you are shopping online and want to confirm compatibility before ordering a sink

Final Checklist Before Buying a Replacement Sink
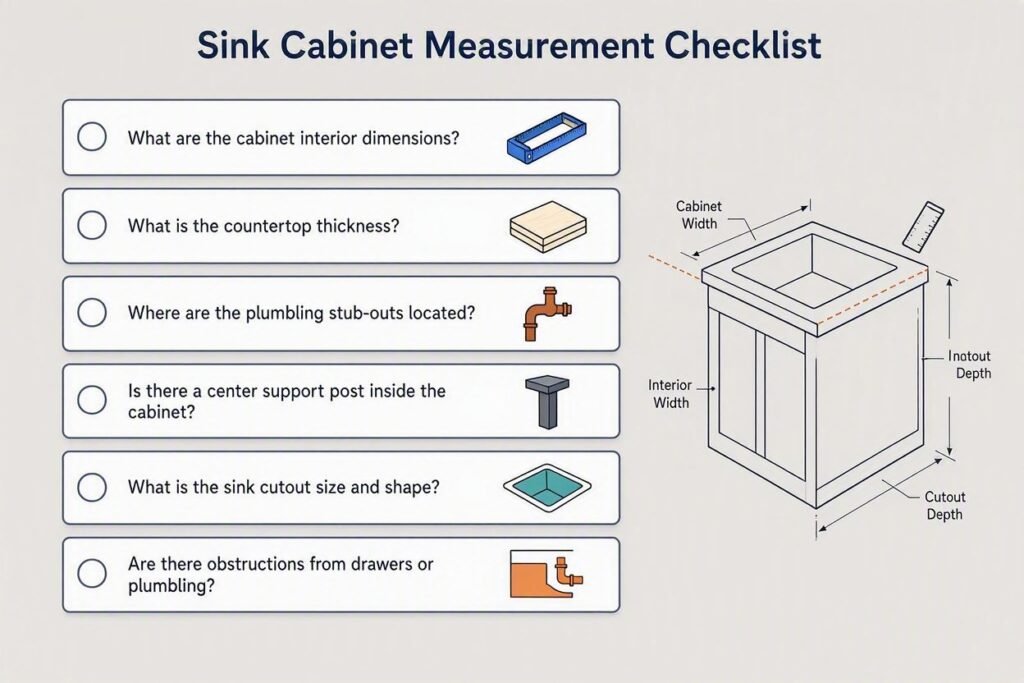
Before ordering your new kitchen sink, make sure you have checked:
– Inside cabinet width
– Cabinet depth
– Available cabinet height
– Existing countertop cutout
– Countertop depth
– Distance from cutout to backsplash
– Plumbing location
– Faucet-hole configuration
– Drain position
– Sink bowl depth
– Cabinet supports and obstructions
– Sink manufacturer’s minimum cabinet size
– Installation type: drop-in, undermount, or another configuration
Final Thoughts
Measuring your cabinet correctly is one of the most important steps when replacing a kitchen sink. Instead of choosing a sink based only on its advertised width, measure the cabinet, countertop opening, available depth, vertical clearance, and plumbing area.
For a compact kitchen, these measurements can help you find a sink that makes the best use of limited space without creating installation problems.
Most importantly, compare your measurements with the manufacturer’s installation instructions and minimum cabinet-size requirements before purchasing. A few extra minutes of measuring can save you from an expensive and frustrating return or modification later.
Frequently Asked Questions
What are the cabinet interior dimensions? Measure the inside width, depth, and height to confirm sink fit.
What is the countertop thickness? Check thickness to ensure compatibility with drop‑in or undermount sinks.
Where are the plumbing stub‑outs located? Identify pipe positions to avoid interference with the new sink.
Is there a center support post inside the cabinet? Yes, note it because it can reduce usable installation space.
What is the sink cutout size and shape? Record cutout dimensions to match the sink manufacturer’s template.
Are there obstructions from drawers or plumbing? Inspect for supports, drawers, or pipes that limit installation space.
Related Guides
– Best 18-Inch Small Kitchen Sinks
– Single-Bowl vs. Double-Bowl Kitchen Sinks
– Best Workstation Sinks for Small Kitchens
– How to Choose the Right Small Kitchen Sink
How to Measure for a Kitchen Sink: the Right Kitchen Sink Size
How to Measure Kitchen Cabinets: A Step-by-Step Guide
How to Choose the Right Small Kitchen Sink – Complete Guide 2026

Khadija is the writer and founder of Tiny Sink Solution. She creates practical guides about small kitchen sinks, faucets, and compact kitchen maintenance, helping homeowners and renters choose solutions for limited spaces. Some articles contain affiliate links, and as an Amazon Associate, she earns from qualifying purchases at no extra cost to readers
![Top [count] Gardening Blogs - OnToplist.com](https://www.ontoplist.com/images/ontoplist32.png?id=6aa4d0c493161)
8 Comments